Skip main navigation
Off market
  • $338,400

    1433 Blue Bonnett Blvd, Gainesville, TX 76240

    3beds
    1,862sqft
    Single Family Residence
    Built in 2019
    0.38 Acres Lot
    $338,400 Zestimate®
    $182/sqft
    $2,142 Estimated rent

    Home value

    $338,400

    $315,000 - $362,000

    $2,142/mo

    Zestimate® history
    Loading
    Loading...

    Owner options

    List your home for rent

    $2,142/mo

    Rent Zestimate®

    Find your next renter with Zillow Rental Manager. Plus, with online applications, you can quickly screen prospective tenants – for free.

    Learn more

    $2,142/mo

    Rent Zestimate®

    Refinance and save

    $2,912/mo

    Est. payment

    Refinancing to a lower rate could help reduce your monthly payments and save thousands over the life of the loan.

    See today's rates

    $2,912/mo

    Est. payment

    Explore your selling options

    Work with a Zillow partner agent

    Leverage their expertise and Zillow's premium Showcase listings to get your home seen by more buyers.

    Get started

    List with your own agent

    Get your home in front of millions of buyers by listing it on Zillow.

    Learn how to do it

    Sell it yourself

    Take full control of how buyers see your home on Zillow by listing For Sale by Owner (FSBO).

    List your home

    What's special

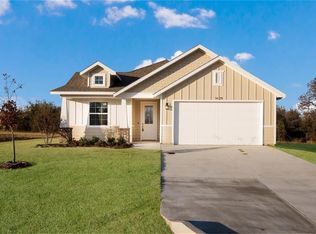
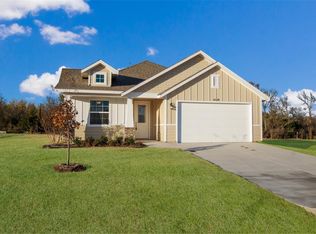
    Perfectly set upon a spacious lot in desirable Black Hill Farm, this exceptional Gainesville home features a one-of-a-kind floor plan and endless upgrades. Step inside to find remarkable wood look floors that lead you through the open concept floor plan into a chef inspired kitchen. World class appliances, ample cabinet and storage space, and a central island make this kitchen the home's proud centerpiece. Flanked by a spacious living room soaked in natural light, this home is an entertainer's dream. Featuring a truly split-bedroom floor plan, the downstairs master suite features dual sinks, a cavernous fully-tiled shower, and a walk-in closet to big enough for even the most extensive wardrobe. Upstairs, find two oversized private bedrooms, a built-in study area, and a hollywood bathroom with private wet area. With all of these features, this elegant Gainesville home is sure to impress.

    This property is not currently displayed as for sale or rent on Zillow. This may be different from what's on other websites or public sources.
    Zillow last checked:

    Listing updated:

    Listed by:

    Thomas Eaves 0643559,

    Keller Williams Realty 940-484-9411,

    Layne Taylor 870-847-4127,

    Keller Williams Realty

    Bought with:

    Hannah Hess

    JPAR North Metro

    Source: NTREIS,MLS#: 20011240

    Facts & features

    Interior

    Bedrooms & bathrooms
    • Bedrooms: 3
    • Bathrooms: 3
    • Full bathrooms: 2
    • 1/2 bathrooms: 1
    Primary bedroom
    • Features: Walk-In Closet(s)
    • Level: First
    • Dimensions: 13 x 15
    Bedroom
    • Features: Walk-In Closet(s)
    • Level: Second
    • Dimensions: 12 x 10
    Bedroom
    • Features: Walk-In Closet(s)
    • Level: Second
    • Dimensions: 12 x 11
    Primary bathroom
    • Features: Built-in Features, Dual Sinks, En Suite Bathroom, Granite Counters, Sink
    • Level: First
    • Dimensions: 12 x 5
    Bathroom
    • Features: Stone Counters
    • Level: Second
    • Dimensions: 12 x 6
    Den
    • Level: First
    • Dimensions: 12 x 10
    Half bath
    • Features: Granite Counters
    • Level: First
    • Dimensions: 6 x 4
    Kitchen
    • Features: Eat-in Kitchen, Granite Counters, Kitchen Island, Pantry
    • Level: First
    • Dimensions: 19 x 16
    Laundry
    • Features: Built-in Features
    • Level: First
    • Dimensions: 8 x 5
    Living room
    • Level: First
    • Dimensions: 21 x 15
    Heating
    • Electric, Natural Gas
    Cooling
    • Central Air, Ceiling Fan(s), Roof Turbine(s)
    Appliances
    • Included: Dishwasher, Disposal, Gas Range, Microwave, Refrigerator
    • Laundry: Washer Hookup, Electric Dryer Hookup, Laundry in Utility Room
    Features
    • Decorative/Designer Lighting Fixtures, Eat-in Kitchen, Granite Counters, Kitchen Island, Open Floorplan, Pantry
    • Flooring: Carpet, Luxury Vinyl Plank
    • Windows: Window Coverings
    • Has basement: No
    • Has fireplace: No
    Interior area
    • Total interior livable area: 1,862 sqft

    Property

    Parking
    • Total spaces: 2
    • Parking features: Door-Single, Driveway, Garage Faces Front, Garage, Kitchen Level
    • Attached garage spaces: 2
    • Has uncovered spaces: Yes
    Features
    • Levels: Two
    • Stories: 2
    • Patio & porch: Rear Porch, Front Porch, Covered
    • Exterior features: Rain Gutters, RV Hookup
    • Pool features: None
    Lot
    • Size: 0.38 Acres
    • Features: Greenbelt, Subdivision
    Details
    • Parcel number: 149591

    Construction

    Type & style
    • Home type: SingleFamily
    • Architectural style: Detached
    • Property subtype: Single Family Residence
    • Attached to another structure: Yes
    Materials
    • Board & Batten Siding, Brick
    • Foundation: Slab
    • Roof: Composition
    Condition
    • Year built: 2019

    Utilities & green energy

    • Sewer: Public Sewer
    • Water: Public
    • Utilities for property: Cable Available, Sewer Available, Underground Utilities, Water Available

    Community & HOA

    Community
    • Subdivision: Black Hill Farm
    HOA
    • Has HOA: Yes
    • Services included: Association Management, Maintenance Structure
    • HOA fee: $720 annually
    • HOA name: Junction Management Company
    • HOA phone: 972-484-2060
    Location
    • Region: Gainesville

    Financial & listing details

    • Price per square foot: $182/sqft
    • Annual tax amount: $7,006
    • Date on market: 3/18/2022
    • Cumulative days on market: 5 days
    • Listing terms: Cash,Conventional,FHA,USDA Loan,VA Loan
    • Exclusions: Curtain Rods

    Price history

    DateEventPrice
    4/8/2022Sold--
    Source: NTREIS #20011240 Report a problem
    3/28/2022Pending sale$300,000$161/sqft
    Source: NTREIS #20011240 Report a problem
    3/23/2022Contingent$300,000$161/sqft
    Source: NTREIS #20011240 Report a problem
    3/18/2022Listed for sale$300,000$161/sqft
    Source: NTREIS #20011240 Report a problem

    Public tax history

    Tax history is unavailable.

    Neighborhood: 76240

    Nearby schools

    GreatSchools rating
    Schools provided by the listing agent
    • Elementary: Chalmers
    • High: Gainesvill
    • District: Gainesville ISD

    Source: NTREIS. This data may not be complete. We recommend contacting the local school district to confirm school assignments for this home.

    Get a cash offer in 3 minutes
    Find out how much your home could sell for in as little as 3 minutes with a no-obligation cash offer.
    Estimated market value
    $338,400
    Get a cash offer in 3 minutes
    Find out how much your home could sell for in as little as 3 minutes with a no-obligation cash offer.
    Estimated market value
    $338,400