Explore this stunning new construction one level living home! Enjoy an open layout with a vaulted ceiling, wine bar, and seamless flow from kitchen to dining to the spacious family room. Step outside to a covered outdoor living area with a grill, perfect for entertaining. Luxurious private space in the owner's suite with 2 walk-in closets and resort style bathroom, and there's a private guest bedroom with ensuite bath plus 2 more bedrooms. A convenient study and powder bath near the entrance complete this elegant home. Your dream of comfortable, stylish living awaits in the wonderful sought after community of Viridian. Experience all Viridian has to offer including resort style pools, tennis courts, sailing on Viridian Lake, miles of trails for jogging or cycling, parks and so much more all close to Arlington's entertainment district for easy access to Dallas Cowboys, Texas Rangers, concerts all within a short drive to DFW International Airport.
Sold
Price Unknown
1433 Blue Topaz Trl, Arlington, TX 76005
4beds
2,998sqft
Single Family Residence
Built in 2023
7,361 Square Feet Lot
$773,600 Zestimate®
$--/sqft
$4,297 Estimated rent
Home value
$773,600
$735,000 - $812,000
$4,297/mo
Zestimate® history
Owner options
List your home for rent
$4,297/mo
Rent Zestimate®
Find your next renter with Zillow Rental Manager. Plus, with online applications, you can quickly screen prospective tenants – for free.
$4,297/mo
Rent Zestimate®
Refinance and save
$279/mo
Est. payment
Refinancing to a lower rate could help reduce your monthly payments and save thousands over the life of the loan.
$279/mo
Est. payment
Explore your selling options
Work with a Zillow partner agent
Leverage their expertise and Zillow's premium Showcase listings to get your home seen by more buyers.
Get startedList with your own agent
Get your home in front of millions of buyers by listing it on Zillow.
Learn how to do itSell it yourself
Take full control of how buyers see your home on Zillow by listing For Sale by Owner (FSBO).
List your homeWhat's special
Resort style poolsPrivate guest bedroomLuxurious private spaceTennis courtsSpacious family roomMiles of trailsVaulted ceiling
Zillow last checked:
Listing updated:
Listed by:
Spencer Cearnal 0631300 972-533-9008,
Front Real Estate Co 817-543-0000
Bought with:
Sagun-Sam Shrestha
Keller Williams Lonestar DFW
Source: NTREIS,MLS#: 20445609
Facts & features
Interior
Bedrooms & bathrooms
- Bedrooms: 4
- Bathrooms: 4
- Full bathrooms: 3
- 1/2 bathrooms: 1
Primary bedroom
- Features: Dual Sinks, En Suite Bathroom, Garden Tub/Roman Tub, Separate Shower, Walk-In Closet(s)
- Level: First
- Dimensions: 16 x 14
Bedroom
- Features: En Suite Bathroom, Walk-In Closet(s)
- Level: First
- Dimensions: 12 x 10
Bedroom
- Features: Walk-In Closet(s)
- Level: First
- Dimensions: 11 x 10
Bedroom
- Features: Walk-In Closet(s)
- Level: First
- Dimensions: 10 x 10
Dining room
- Level: First
- Dimensions: 17 x 11
Kitchen
- Features: Built-in Features, Eat-in Kitchen, Kitchen Island, Stone Counters, Walk-In Pantry
- Level: First
- Dimensions: 3 x 0
Living room
- Features: Fireplace
- Level: First
- Dimensions: 17 x 14
Office
- Level: First
- Dimensions: 12 x 11
Heating
- Central
Cooling
- Central Air, Electric
Appliances
- Included: Some Gas Appliances, Double Oven, Dishwasher, Electric Oven, Gas Cooktop, Disposal, Microwave, Plumbed For Gas, Tankless Water Heater
- Laundry: Washer Hookup, Electric Dryer Hookup, Laundry in Utility Room, Stacked
Features
- Decorative/Designer Lighting Fixtures, High Speed Internet, Kitchen Island, Open Floorplan, Pantry, Smart Home, Cable TV, Walk-In Closet(s), Wired for Sound
- Flooring: Carpet, Ceramic Tile, Hardwood
- Has basement: No
- Number of fireplaces: 1
- Fireplace features: Gas Log, Gas Starter, Living Room, Ventless
Interior area
- Total interior livable area: 2,998 sqft
Property
Parking
- Total spaces: 3
- Parking features: Concrete, Door-Single, Garage, Garage Door Opener, Inside Entrance, Kitchen Level, Garage Faces Rear, Side By Side, Tandem
- Attached garage spaces: 2
- Covered spaces: 3
Features
- Levels: One
- Stories: 1
- Patio & porch: Covered
- Pool features: None, Community
- Fencing: Fenced,Wood,Wrought Iron
Lot
- Size: 7,361 Square Feet
- Dimensions: 70*123
- Features: Interior Lot, Landscaped, Native Plants, Subdivision, Sprinkler System
Details
- Parcel number: 42805315
Construction
Type & style
- Home type: SingleFamily
- Architectural style: Traditional,Detached
- Property subtype: Single Family Residence
Materials
- Brick
- Foundation: Slab
- Roof: Composition
Condition
- New construction: Yes
- Year built: 2023
Utilities & green energy
- Sewer: Public Sewer
- Water: Public
- Utilities for property: Electricity Available, Natural Gas Available, Sewer Available, Separate Meters, Underground Utilities, Water Available, Cable Available
Green energy
- Energy efficient items: Appliances, Construction, HVAC
- Water conservation: Low-Flow Fixtures, Water-Smart Landscaping
Community & HOA
Community
- Features: Clubhouse, Dock, Lake, Marina, Playground, Park, Pool, Tennis Court(s), Trails/Paths, Community Mailbox, Curbs, Sidewalks
- Security: Security System, Smoke Detector(s)
- Subdivision: Viridian
HOA
- Has HOA: Yes
- Services included: All Facilities, Association Management, Maintenance Grounds
- HOA fee: $279 quarterly
- HOA name: CCMC
- HOA phone: 469-246-3500
Location
- Region: Arlington
Financial & listing details
- Tax assessed value: $598,000
- Annual tax amount: $1,995
- Date on market: 10/3/2023
- Cumulative days on market: 49 days
- Listing terms: Cash,Conventional,FHA,VA Loan
- Electric utility on property: Yes
Price history
| Date | Event | Price |
|---|---|---|
| 12/29/2023 | Sold | -- |
Source: NTREIS #20445609 Report a problem | ||
| 11/22/2023 | Price change | $799,990-12.1%$267/sqft |
Source:  Drees Homes Report a problem Drees Homes Report a problem | ||
| 11/22/2023 | Pending sale | $909,990+3.4%$304/sqft |
Source: NTREIS #20445609 Report a problem | ||
| 10/4/2023 | Price change | $879,990-3.3%$294/sqft |
Source: Drees Homes Report a problem | ||
| 7/21/2023 | Listed for sale | $909,990$304/sqft |
Source: Drees Homes Report a problem | ||
Public tax history
| Year | Property taxes | Tax assessment |
|---|---|---|
| 2025 | $15,373 -7.6% | $598,000 -4.2% |
| 2024 | $16,635 +507.5% | $624,143 +755.9% |
| 2023 | $2,738 -0.2% | $72,920 |
| 2022 | $2,744 | $72,920 |
Find assessor info on the county website
Neighborhood: North
Nearby homes
- $--4 bd5 ba3.9k sqft1429 Blue Topaz Trl, Arlington, TX 76005Sold
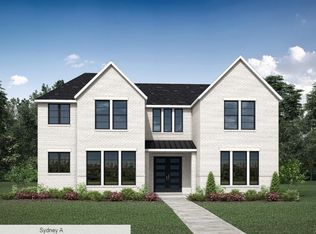
- $--4 bd5 ba3k sqft1417 Blue Topaz Trl, Arlington, TX 76005Sold

- $202,575-- bd-- ba-- sqft3400 Euless South Main St, Arlington, TX 76005Off Market
- $118,115-- bd-- ba-- sqft3400 Euless South Main St, Arlington, TX 76005Off Market
- $896,100-- bd-- ba3.7k sqft1437 Blue Topaz Trl, Arlington, TX 76005Off Market
- $745,000-- bd-- ba2.9k sqft1428 Blue Topaz Trl, Arlington, TX 76005Off Market
- $1-- bd-- ba-- sqft1427 Blue Topaz Trl, Arlington, TX 76005Off Market
- $761,800-- bd-- ba3.4k sqft1434 Blue Topaz Trl, Arlington, TX 76005Off Market
Nearby schools
GreatSchools rating
- 10/10Viridian Elementary SchoolGrades: PK-6Distance: 0.7 mi
- 9/10Harwood Junior High SchoolGrades: 7-9Distance: 4 mi
- 6/10Trinity High SchoolGrades: 10-12Distance: 2.8 mi
Schools provided by the listing agent
- Elementary: Viridian
- High: Trinity
- District: Hurst-Euless-Bedford ISD
Source: NTREIS. This data may not be complete. We recommend contacting the local school district to confirm school assignments for this home.
Get a cash offer in 3 minutes
Find out how much your home could sell for in as little as 3 minutes with a no-obligation cash offer.
Estimated market value
$773,600
Get a cash offer in 3 minutes
Find out how much your home could sell for in as little as 3 minutes with a no-obligation cash offer.
Estimated market value
$773,600
- Texas
- Tarrant County
- Arlington
- 76005
- North
- 1433 Blue Topaz Trl
