Skip main navigation
Closed
  • Tax assessed value
    $427,500

    1433 Bryan Ave, East Pt, GA 30344

    4beds
    2,094sqft
    Single Family Residence, Residential
    Built in 2005
    8,537 Square Feet Lot
    $435,500 Zestimate®
    $204/sqft
    $2,384 Estimated rent

    Home value

    $435,500

    $414,000 - $457,000

    $2,384/mo

    Zestimate® history
    Loading
    Loading...

    Owner options

    List your home for rent

    $2,384/mo

    Rent Zestimate®

    Find your next renter with Zillow Rental Manager. Plus, with online applications, you can quickly screen prospective tenants – for free.

    Learn more

    $2,384/mo

    Rent Zestimate®

    Refinance and save

    $2,630/mo

    Est. payment

    Refinancing to a lower rate could help reduce your monthly payments and save thousands over the life of the loan.

    See today's rates

    $2,630/mo

    Est. payment

    Explore your selling options

    Work with a Zillow partner agent

    Leverage their expertise and Zillow's premium Showcase listings to get your home seen by more buyers.

    Get started

    List with your own agent

    Get your home in front of millions of buyers by listing it on Zillow.

    Learn how to do it

    Sell it yourself

    Take full control of how buyers see your home on Zillow by listing For Sale by Owner (FSBO).

    List your home

    What's special

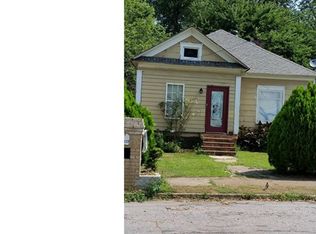
    A Timeless Craftsman bungalow ideally located on a private level lot in Jefferson Park - walkable to parks, restaurants, downtown Main St. and more. Featuring newer construction, this four bedroom two and a half bath home enjoys the benefits of newer construction, a large front porch and back deck combined with a modern open floor plan with storage options through-out. An ideal floorplan with real hardwoods on the main level, an owner’s suite also on the main level that is steps into the kitchen and back deck. The kitchen overlooks the open floorplan as well the back deck and the private fenced backyard. Walk out to the deck to a shaded flat back yard -great for enjoying outdoor living, pets, & a separate shed for storage etc… Including stainless appliances and wood cabinets the kitchen also enjoys separate pantry (a big benefit over older bungalows). A second bedroom/office area is located on the first floor connected to the great room providing options for guests and/or a home office. The great room includes a fireplace, natural lighting and opens to/from the large front porch, which is built with brick construction and a large overhang making it a very desirable feature of the home. Two spacious rooms are located upstairs connected via a hallway and nicely appointed hall bath. The Laundry area is located on the main level with additional storage nearby; a new roof replacement was just completed in early June. Well located in one of East Points more desirable neighborhoods convenient access to an active downtown Main Street Area with Oz Pizza, Chairs, a Crossfit gym and other restaurants, parks and a playground. Only a few miles from the Southside belt line area with the Lee + White developing including breweries, rock climbing, etc….Great access for area employers (Delta, Chick-Fil-A, Porche, Woodward Academy), downtown Atlanta, the Airport and easy access to I-85, I-285, Langford Parkway and Marta.

    Zillow last checked:

    Listing updated:

    Listed by:

    Jacob Dearolph,

    Revival Properties Atlanta, LLC,

    Emily Allred,

    Revival Properties Atlanta, LLC

    Bought with:

    Carver Johnson, 353101

    Coldwell Banker Realty

    Source: FMLS GA,MLS#: 7229614MLS Logo

    Facts & features

    Interior

    Bedrooms & bathrooms
    • Bedrooms: 4
    • Bathrooms: 3
    • Full bathrooms: 2
    • 1/2 bathrooms: 1
    • Main level bathrooms: 1
    • Main level bedrooms: 2
    Rooms
    • Room types: Den, Family Room, Kitchen, Living Room, Laundry, Master Bathroom, Master Bedroom
    Primary bedroom
    • Features: Master on Main
    • Level: Master on Main
    Bedroom
    • Features: Master on Main
    Primary bathroom
    • Features: Double Vanity, Tub/Shower Combo
    Dining room
    • Features: Great Room, Open Concept
    Kitchen
    • Features: Breakfast Bar, View to Family Room, Kitchen Island
    Heating
    • Central
    Cooling
    • Central Air
    Appliances
    • Included: Dishwasher
    • Laundry: Main Level, In Hall
    Features
    • High Ceilings 9 ft Main, High Ceilings 9 ft Upper
    • Flooring: Hardwood
    • Windows: Double Pane Windows
    • Basement: Crawl Space
    • Number of fireplaces: 1
    • Fireplace features: Family Room, Gas Starter
    • Common walls with other units/homes: No Common Walls
    Interior area
    • Total structure area: 2,094
    • Total interior livable area: 2,094 sqft
    • Finished area above ground: 2,094
    • Finished area below ground: 0

    Property

    Parking
    • Total spaces: 3
    • Parking features: Driveway
    • Has uncovered spaces: Yes
    Accessibility
    • Accessibility features: None
    Features
    • Levels: Two
    • Stories: 2
    • Patio & porch: Covered, Deck, Front Porch
    • Exterior features: Private Yard, Storage
    • Pool features: None
    • Spa features: None
    • Fencing: Back Yard
    • Has view: Yes
    • View description: City
    • Waterfront features: None
    • Body of water: None
    Lot
    • Size: 8,537 Square Feet
    • Features: Back Yard, Level, Front Yard, Private
    Details
    • Additional structures: Shed(s)
    • Parcel number: 14 013300020181
    • Other equipment: None
    • Horse amenities: None

    Construction

    Type & style
    • Home type: SingleFamily
    • Architectural style: Bungalow
    • Property subtype: Single Family Residence, Residential
    Materials
    • Frame, HardiPlank Type
    • Foundation: Pillar/Post/Pier
    • Roof: Composition
    Condition
    • Updated/Remodeled
    • New construction: No
    • Year built: 2005

    Utilities & green energy

    • Electric: Other
    • Sewer: Public Sewer
    • Water: Public
    • Utilities for property: Cable Available, Electricity Available, Natural Gas Available, Sewer Available, Water Available, Underground Utilities
    Green energy
    • Energy efficient items: None
    • Energy generation: None

    Community & HOA

    Community
    • Features: None
    • Security: Smoke Detector(s)
    • Subdivision: Jefferson Park
    HOA
    • Has HOA: No
    Location
    • Region: East Pt

    Financial & listing details

    • Price per square foot: $204/sqft
    • Tax assessed value: $427,500
    • Annual tax amount: $1,565
    • Date on market: 6/9/2023
    • Cumulative days on market: 42 days
    • Electric utility on property: Yes
    • Road surface type: Asphalt

    Price history

    DateEventPrice
    8/21/2023Sold$427,500-5%$204/sqft
    Source: FMLS GA #7229614 Report a problem
    8/2/2023Contingent$449,900$215/sqft
    Source: GAMLS #10169397 Report a problem
    6/10/2023Listed for sale$449,900+210.3%$215/sqft
    Source: GAMLS #10169397 Report a problem
    3/2/2011Listing removed$145,000$69/sqft
    Source: Sanctuary Real Estate #4159504 Report a problem
    2/15/2011Listed for sale$145,000$69/sqft
    Source: Sanctuary Real Estate #4159504 Report a problem

    Public tax history

    YearProperty taxesTax assessment
    2024$4,467 +289.7%$171,000 -0.1%
    2023$1,146 -26.8%$171,200 +5.2%
    2022$1,565 0%$162,720 +8.1%
    2021$1,566 -62.7%$150,560 +1.2%
    2020$4,199 +0%$148,760 +21.1%
    2019$4,197 $122,880 +16.9%
    2018$4,197 $105,160 +170.2%
    2017$4,197 +183.5%$38,920
    2016$1,481 -0.1%$38,920
    2015$1,482 +181.4%$38,920 +30.3%
    2014$527 -0.3%$29,880
    2013$528 -0.3%$29,880
    2012$529 $29,880
    2011-- $29,880 -68.8%
    2010$2,488 +21.8%$95,840
    2009$2,042 $95,840 -5%
    2008-- $100,880 +7.2%
    2007$2,202 $94,120
    Find assessor info on the county website

    Neighborhood: 30344

    Nearby schools

    GreatSchools rating
    Schools provided by the listing agent
    • Elementary: Parklane
    • Middle: Paul D. West
    • High: Tri-Cities

    Source: FMLS GA. This data may not be complete. We recommend contacting the local school district to confirm school assignments for this home.

    Get a cash offer in 3 minutes
    Find out how much your home could sell for in as little as 3 minutes with a no-obligation cash offer.
    Estimated market value
    $435,500
    Get a cash offer in 3 minutes
    Find out how much your home could sell for in as little as 3 minutes with a no-obligation cash offer.
    Estimated market value
    $435,500