Skip main navigation
Sold for $1,350,000
  • $1,350,000

    1433 Buena Vista Ave, Mc Lean, VA 22101

    4beds
    2,650sqft
    Single Family Residence
    Built in 1993
    6,098 Square Feet Lot
    $1,355,900 Zestimate®
    $509/sqft
    $5,380 Estimated rent

    Home value

    $1,355,900

    $1.27M - $1.44M

    $5,380/mo

    Zestimate® history
    Loading
    Loading...

    Owner options

    List your home for rent

    $5,380/mo

    Rent Zestimate®

    Find your next renter with Zillow Rental Manager. Plus, with online applications, you can quickly screen prospective tenants – for free.

    Learn more

    $5,380/mo

    Rent Zestimate®

    Refinance and save

    $8,401/mo

    Est. payment

    Refinancing to a lower rate could help reduce your monthly payments and save thousands over the life of the loan.

    See today's rates

    $8,401/mo

    Est. payment

    Explore your selling options

    Work with a Zillow partner agent

    Leverage their expertise and Zillow's premium Showcase listings to get your home seen by more buyers.

    Get started

    List with your own agent

    Get your home in front of millions of buyers by listing it on Zillow.

    Learn how to do it

    Sell it yourself

    Take full control of how buyers see your home on Zillow by listing For Sale by Owner (FSBO).

    List your home

    What's special

    Detached garageFully finished lower levelDesirable east-west orientationFully-fenced yardFlagstone patioLow-maintenance turfCustom renovated baths
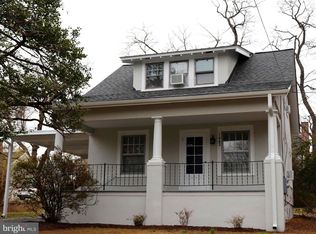
    ***$50K PRICE IMPROVEMENT!***Tucked along in sought-after West McLean’s most charming and quiet streets, 1433 Buena Vista Ave is the home people notice—and remember. Perfectly positioned at the center of “The Avenue,” this property offers a rare blend of privacy and convenience, just a stone's throw away from Downtown McLean’s lively restaurants, coffee shops, grocery store, park, and local favorites. This thoughtfully updated 4-bedroom, 3.5-bath home is filled with natural light, enhanced by plantation shutters and a desirable east-west orientation. The heart of the home features a bright kitchen with new quartz countertops, a new stainless steel gas oven and microwave (2026), flowing seamlessly into living and dining spaces with hardwood floors throughout (2021). A standout feature is the custom cedar screened porch (2020), built by award-winning TriVistaUSA, offering a true three-season retreat—perfect for relaxing or entertaining. Upstairs, spacious bedrooms include a sunlit primary suite and custom renovated baths (2017), complete with heated bidet toilets (2025) and a deep soaking tub. The fully finished lower level adds incredible flexibility and living space with a guest bedroom, large den with a fireplace, another full bath--fully custom and with a never-seen-in-a-house urinal! Outdoors, enjoy a flagstone patio (2021), low-maintenance turf, fully-fenced yard, and a detached garage. There is plenty of storage in the garage attic, and there's even a custom mounted top-of-garage-door storage! Lovingly maintained and upgraded with care, this home with over 2,600 square feet of living space offers comfort, character, and a location that’s hard to match. Plus, no HOA! All of this, with access to top-rated McLean schools, commuter routes and the Metro Station—makes this home as practical as it is beautiful. Welcome home!

    Zillow last checked:

    Listing updated:

    Listed by:

    Kris Thomas 202-695-3120,

    KW United

    Bought with:

    Sara Hanni, 0225240774

    Coldwell Banker Realty

    Source: Bright MLS,MLS#: VAFX2289482MLS Logo

    Facts & features

    Interior

    Bedrooms & bathrooms
    • Bedrooms: 4
    • Bathrooms: 4
    • Full bathrooms: 3
    • 1/2 bathrooms: 1
    • Main level bathrooms: 1
    Rooms
    • Room types: Living Room, Dining Room, Primary Bedroom, Bedroom 2, Bedroom 3, Bedroom 4, Kitchen, Game Room, Family Room, Laundry, Other, Storage Room, Utility Room, Attic
    Primary bedroom
    • Features: Flooring - HardWood
    • Level: Upper
    • Area: 210 Square Feet
    • Dimensions: 14 X 15
    Bedroom 2
    • Features: Flooring - Carpet
    • Level: Upper
    • Area: 143 Square Feet
    • Dimensions: 11 X 13
    Bedroom 3
    • Features: Flooring - Carpet
    • Level: Upper
    • Area: 110 Square Feet
    • Dimensions: 10 X 11
    Bedroom 4
    • Features: Flooring - Luxury Vinyl Plank
    • Level: Lower
    • Area: 168 Square Feet
    • Dimensions: 12 X 14
    Other
    • Level: Unspecified
    Dining room
    • Features: Flooring - HardWood
    • Level: Main
    • Area: 132 Square Feet
    • Dimensions: 11 X 12
    Family room
    • Features: Flooring - HardWood
    • Level: Main
    Game room
    • Level: Unspecified
    Kitchen
    • Features: Flooring - HardWood
    • Level: Main
    • Area: 132 Square Feet
    • Dimensions: 11 X 12
    Laundry
    • Level: Unspecified
    Living room
    • Features: Flooring - HardWood
    • Level: Main
    • Area: 210 Square Feet
    • Dimensions: 14 X 15
    Other
    • Level: Unspecified
    Storage room
    • Level: Unspecified
    Utility room
    • Level: Unspecified
    Heating
    • Forced Air, Natural Gas
    Cooling
    • Ceiling Fan(s), Central Air, Electric
    Appliances
    • Included: Dishwasher, Disposal, Dryer, Exhaust Fan, Ice Maker, Microwave, Refrigerator, Washer, Cooktop, Extra Refrigerator/Freezer, Oven/Range - Gas, Gas Water Heater
    • Laundry: Laundry Room
    Features
    • Breakfast Area, Family Room Off Kitchen, Kitchen - Table Space, Dining Area, Upgraded Countertops, Open Floorplan, Floor Plan - Traditional, Attic, Soaking Tub, Bathroom - Walk-In Shower, Built-in Features, Ceiling Fan(s), Combination Dining/Living, Crown Molding, Recessed Lighting, Walk-In Closet(s), 9'+ Ceilings
    • Flooring: Wood, Carpet
    • Doors: Sliding Glass
    • Windows: Bay/Bow, Screens, Window Treatments
    • Basement: Connecting Stairway,Exterior Entry,Walk-Out Access,Partial,Improved,Shelving,Windows
    • Number of fireplaces: 1
    • Fireplace features: Glass Doors, Gas/Propane
    Interior area
    • Total structure area: 2,650
    • Total interior livable area: 2,650 sqft
    • Finished area above ground: 1,770
    • Finished area below ground: 880

    Property

    Parking
    • Total spaces: 1
    • Parking features: Garage Door Opener, Concrete, Detached
    • Garage spaces: 1
    • Has uncovered spaces: Yes
    Accessibility
    • Accessibility features: Roll-in Shower
    Features
    • Levels: Three
    • Stories: 3
    • Patio & porch: Patio, Screened, Porch
    • Pool features: None
    • Fencing: Full
    Lot
    • Size: 6,098 Square Feet
    • Features: Downtown
    Details
    • Additional structures: Above Grade, Below Grade
    • Parcel number: 0302 07010086
    • Zoning: 130
    • Special conditions: Standard

    Construction

    Type & style
    • Home type: SingleFamily
    • Architectural style: Colonial
    • Property subtype: Single Family Residence
    Materials
    • Aluminum Siding
    • Foundation: Concrete Perimeter
    Condition
    • Excellent
    • New construction: No
    • Year built: 1993

    Utilities & green energy

    • Sewer: Public Sewer
    • Water: Public
    • Utilities for property: Cable Available

    Community & HOA

    Community
    • Subdivision: West Mc Lean
    HOA
    • Has HOA: No
    Location
    • Region: Mc Lean

    Financial & listing details

    • Price per square foot: $509/sqft
    • Tax assessed value: $1,280,620
    • Annual tax amount: $16,266
    • Date on market: 4/9/2026
    • Listing agreement: Exclusive Right To Sell
    • Inclusions: Second Refrigerator; Custom Made Cast Iron Outdoor Sink; Portable A / C Unit Used In Garage; Extra Astroturf And Tiles; Plantation Shutters From Some Windows That Were Removed.
    • Exclusions: Wine Fridge
    • Ownership: Fee Simple

    Price history

    DateEventPrice
    5/14/2026Sold$1,350,000$509/sqft
    Source: Bright MLS #VAFX2289482 Report a problem
    5/13/2026Pending sale$1,350,000$509/sqft
    Source: Bright MLS #VAFX2289482 Report a problem
    4/23/2026Contingent$1,350,000$509/sqft
    Source: Bright MLS #VAFX2289482 Report a problem
    4/22/2026Price change$1,350,000-3.6%$509/sqft
    Source: Bright MLS #VAFX2289482 Report a problem
    4/9/2026Listed for sale$1,400,000+64.7%$528/sqft
    Source: Bright MLS #VAFX2289482 Report a problem
    2/23/2006Sold$850,000+149.3%$321/sqft
    Source: Public Record Report a problem
    2/20/1997Sold$341,000$129/sqft
    Source: Public Record Report a problem

    Public tax history

    YearProperty taxesTax assessment
    2025$16,266 +6.5%$1,327,900 +6.6%
    2024$15,279 +14%$1,246,230 +11.1%
    2023$13,409 +9.7%$1,121,890 +11.4%
    2022$12,226 $1,007,350 +3.3%
    2021-- $975,610 +0.9%
    2020$12,035 +7.1%$966,850 +7.5%
    2019$11,233 +5.4%$899,120 +5.2%
    2018$10,658 +5.7%$854,360 +3.9%
    2017$10,080 -0.2%$822,240 -0.4%
    2016$10,099 +3.6%$825,570
    2015$9,748 +8.3%$825,570 +8.4%
    2014$8,998 $761,410 +1.5%
    2013-- $749,920 -0.9%
    2012-- $756,450 -3%
    2011-- $779,790 +1.5%
    2010-- $768,570 -1%
    2009-- $776,400 -3%
    2008-- $800,160 -3.9%
    2007-- $833,040 +63.7%
    2003-- $508,875 +18.3%
    2002-- $430,325 +15.4%
    2001-- $373,025
    Find assessor info on the county website

    Neighborhood: 22101

    Nearby schools

    GreatSchools rating
    Schools provided by the listing agent
    • Elementary: Franklin Sherman
    • Middle: Longfellow
    • High: Mclean
    • District: Fairfax County Public Schools

    Source: Bright MLS. This data may not be complete. We recommend contacting the local school district to confirm school assignments for this home.

    Get a cash offer in 3 minutes
    Find out how much your home could sell for in as little as 3 minutes with a no-obligation cash offer.
    Estimated market value
    $1,355,900
    Get a cash offer in 3 minutes
    Find out how much your home could sell for in as little as 3 minutes with a no-obligation cash offer.
    Estimated market value
    $1,355,900