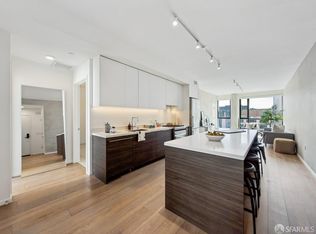
Turnkey, elevated, and with a Walk Score of 99 this is San Francisco living designed for ease, flexibility, and sophistication. Residence 703 offers a refined one-bedroom, one-bath retreat in the heart of Lower Nob Hill. Located on the 7th floor, floor-to-ceiling windows frame city and street views, filling the space with all-day indirect light for a calm, even ambiance. The efficiently designed kitchen punches well above its size -- Smeg gas range, Bosch refrigerator and dishwasher, and Silestone backsplash, with sleek cabinetry that keeps everything streamlined and functional. In-unit Miele washer and dryer complete the picture. Built in 2019, the building delivers boutique amenities: a rooftop deck with panoramic city views and BBQ, elevator access, and smart Latch keyless entry. The unit includes a dedicated storage locker and secure bike storage. The building is pet-friendly, and leased parking is available just half a block away at 1399 Bush St. Ideally situated steps from the restaurants, cafes, and nightlife of Polk Street, with easy access to Whole Foods, Trader Joe's, Lafayette Park, Union Square, and the Financial District plus multiple Muni lines and nearby commuter shuttle stops for effortless connections across the city and beyond.
Pending
$599,000
1433 Bush St #703, San Francisco, CA 94109
1beds
638sqft
Condominium
Built in 2019
-- sqft lot
$-- Zestimate®
$939/sqft
$798/mo HOA
What's special
Silestone backsplashEfficiently designed kitchenSmeg gas rangeBosch refrigerator and dishwasher
- 31 days |
- 365 |
- 24 |
Zillow last checked:
Listing updated:
Listed by:
Nancy Yeh DRE #02040584 415-812-4303,
Compass 415-345-3000
Source: SFAR,MLS#: 426138849 Originating MLS: San Francisco Association of REALTORS
Originating MLS: San Francisco Association of REALTORSFacts & features
Interior
Bedrooms & bathrooms
- Bedrooms: 1
- Bathrooms: 1
- Full bathrooms: 1
Primary bedroom
- Area: 0
- Dimensions: 0 x 0
Bedroom 1
- Area: 0
- Dimensions: 0 x 0
Bedroom 2
- Area: 0
- Dimensions: 0 x 0
Bedroom 3
- Area: 0
- Dimensions: 0 x 0
Bedroom 4
- Area: 0
- Dimensions: 0 x 0
Primary bathroom
- Features: Walk-In Closet
Dining room
- Area: 0
- Dimensions: 0 x 0
Family room
- Area: 0
- Dimensions: 0 x 0
Kitchen
- Area: 0
- Dimensions: 0 x 0
Living room
- Area: 0
- Dimensions: 0 x 0
Heating
- Central
Cooling
- Central Air
Appliances
- Included: Dishwasher, Disposal, Free-Standing Gas Range, Free-Standing Refrigerator, Range Hood, Washer/Dryer Stacked
Features
- Flooring: Wood
- Has fireplace: No
Interior area
- Total structure area: 638
- Total interior livable area: 638 sqft
Property
Features
- Has view: Yes
- View description: City
Lot
- Size: 6,804 Square Feet
Details
- Parcel number: 0670100
- Special conditions: Standard
Construction
Type & style
- Home type: Condo
- Property subtype: Condominium
- Attached to another structure: Yes
Condition
- Year built: 2019
Utilities & green energy
- Sewer: Public Sewer
- Water: Public
Community & HOA
Community
- Security: Secured Access, Video System
HOA
- Has HOA: Yes
- Amenities included: Barbecue, Roof Deck
- Services included: Common Areas, Elevator, Maintenance Structure, Management, Trash
- HOA fee: $798 monthly
- HOA name: 1433 Bush St HOA
Location
- Region: San Francisco
- Elevation: 0
Financial & listing details
- Price per square foot: $939/sqft
- Tax assessed value: $570,000
- Annual tax amount: $7,492
- Price range: $599K - $599K
- Date on market: 6/19/2026
- Cumulative days on market: 30 days
- Total actual rent: 0
Estimated market value
Not available
Estimated sales range
Not available
$3,999/mo
Price history
| Date | Event | Price |
|---|---|---|
| 6/26/2026 | Pending sale | $599,000$939/sqft |
Source:  SFAR #426138849 Report a problem SFAR #426138849 Report a problem | ||
| 6/22/2026 | Listed for sale | $599,000$939/sqft |
Source: SFAR #426138849 Report a problem | ||
| 11/1/2023 | Listing removed | -- |
Source: Zillow Rentals Report a problem | ||
| 10/18/2023 | Price change | $2,500-10.7%$4/sqft |
Source: Zillow Rentals Report a problem | ||
| 10/11/2023 | Price change | $2,799-6.7%$4/sqft |
Source: Zillow Rentals Report a problem | ||
| 6/28/2023 | Price change | $2,999-6.3%$5/sqft |
Source: Zillow Rentals Report a problem | ||
| 6/23/2023 | Price change | $3,200-2.9%$5/sqft |
Source: Zillow Rentals Report a problem | ||
| 6/9/2023 | Price change | $3,295-3.1%$5/sqft |
Source: Zillow Rentals Report a problem | ||
| 6/7/2023 | Listed for rent | $3,400$5/sqft |
Source: Zillow Rentals Report a problem | ||
Public tax history
| Year | Property taxes | Tax assessment |
|---|---|---|
| 2025 | $7,492 -4.5% | $570,000 -6.1% |
| 2024 | $7,843 -10.6% | $607,000 -11.4% |
| 2023 | $8,775 +0.2% | $685,000 |
| 2022 | $8,755 -9.9% | $685,000 -10.6% |
| 2021 | $9,712 -13.5% | $766,000 -13% |
| 2020 | $11,225 | $880,000 |
Find assessor info on the county website
Monthly payment
Est. payment
Payment breakdown
Explore the cost of this home by adjusting the details. Changes won't be saved.Climate risks
Neighborhood: Lower Nob Hill
Nearby schools
GreatSchools rating
- 2/10Redding Elementary SchoolGrades: K-5Distance: 0.1 mi
- 7/10Marina Middle SchoolGrades: 6-8Distance: 1.2 mi
- 7/10Galileo High SchoolGrades: 9-12Distance: 1.1 mi
- $605,0001 bd1 ba611 sqft1433 Bush St #504, San Francisco, CA 94109Sold

- $1,300,0003 bd2 ba1k sqft1433 Bush St #606, San Francisco, CA 94109Sold
- $340,0001 bd1 ba383 sqft1433 Bush St UNIT 505, San Francisco, CA 94109Sold

- $1,174,5003 bd2 ba1k sqft1433 Bush St #UNIT 506, San Francisco, CA 94109Off Market
- $624,200-- bd-- ba-- sqft1433 Bush Street #405, San Francisco, CA 94109Off Market
- $657,600-- bd-- ba-- sqft1433 Bush Street #605, San Francisco, CA 94109Off Market
- $1,139,8002 bd2 ba991 sqft1433 Bush Street #PH802, San Francisco, CA 94109Off Market
- $1,090,6003 bd2 ba-- sqft1433 Bush #501, San Francisco, CA 94109Off Market
A local agent can set up tours, give advice and negotiate with sellers.
Similar homes
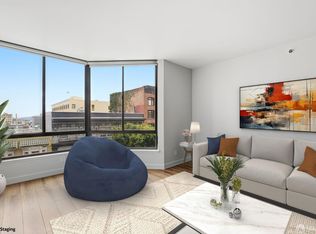
- $575,0001 bd1 ba612 sqft900 Bush St APT 501, San Francisco, CA 94109For Sale
 MLS ID #426145181, Andrea Govoni DRE #01961282, Serhant California, Inc.. SFAR
 - $599,0001 bd1 ba676 sqft719 Larkin St Unit 404, San Francisco, CA 94109For Sale
 MLS ID #426131240, Tim J. Gullicksen DRE #01342750, Corcoran Icon Properties. SFAR
 - $629,0001 bd1 ba750 sqft1 Daniel Burnham Ct APT 1414, San Francisco, CA 94109For Sale
 MLS ID #426137378, Samantha P. Yu DRE #01768229, Compass. SFAR
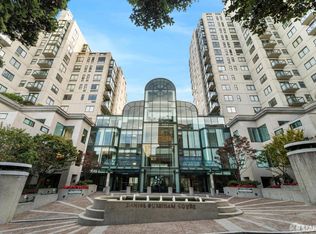
 - $668,0001 bd1 ba716 sqft1 Daniel Burnham Court #816, San Francisco, CA 94109For Sale
 MLS ID #426144409, Missy Echeverria, Keller Williams Beverly Hills. BAREIS
 - $599,0002 bd1 ba815 sqft1318 Vallejo St, San Francisco, CA 94109For SaleMLS ID #426148020, Peter T. Chin DRE #01866332, Century 21 Masters. SFAR
- $499,000-- bd1 ba450 sqft1001 Pine St Unit 1308, San Francisco, CA 94109For SaleMLS ID #426145604, Judy Lin DRE #02146583, Legacy Real Estate. SFAR
- $402,9992 bd2 ba930 sqft1688 Pine St Unit W201, San Francisco, CA 94109For SaleMLS ID #426133101, Robert Belli DRE #01913570, Compass. SFAR
- $699,0001 bd1 ba680 sqft1030 Bush St APT 3, San Francisco, CA 94109For SaleMLS ID #426135855, Tim J. Gullicksen DRE #01342750, Corcoran Icon Properties. SFAR
- $599,0001 bd1 ba668 sqft246 2nd St APT 801, San Francisco, CA 94105For SaleMLS ID #426131283, Victoria Gangi DRE #01341299, Corcoran Icon Properties. SFAR
- $498,800-- bd1 ba383 sqft(Undisclosed Address), San Francisco, CA 94109For SaleMLS ID #ML82038495, Olivia Wong. MLSListings Inc
- $659,0001 bd1 ba559 sqft960 Market St #1023, San Francisco, CA 94102New ConstructionSFAR
- $585,0002 bd1 ba873 sqft1930 Mission St #4, San Francisco, CA 94103For SaleMLS ID #426138578, Jodi Leigh Halldorson DRE #01818725, Hansen Properties. SFAR
- $725,0002 bd2 ba769 sqft946 Stockton St APT 9E, San Francisco, CA 94108For SaleMLS ID #426144865, Mindy Tsoi DRE #01740011, Intero Real Estate Services. SFAR
- $510,0001 bd1 ba615 sqft99 Rausch Street #108, San Francisco, CA 94103For SaleMLS ID #426120029, Kristen E Perry, Compass. BAREIS
- $485,0001 bd1 ba706 sqft601 Van Ness Ave APT 212, San Francisco, CA 94102For SaleMLS ID #426137499, Johnson La DRE #02135119, Twin Oaks Real Estate, Inc.. SFAR
- $541,8961 bd1 ba519 sqft280 Spear St Unit 4P, San Francisco, CA 94105For SaleMLS ID #426100034, Robert Belli DRE #01913570, Compass. SFAR
- $659,0001 bd1 ba613 sqft960 Market St #601, San Francisco, CA 94102New ConstructionSFAR
- $699,0001 bd1 ba725 sqft400 Beale St APT 609, San Francisco, CA 94105For SaleMLS ID #426144905, Justin Goldberg DRE #01705028, Compass. SFAR
- $699,9991 bd1 ba955 sqft400 Spear St APT 203, San Francisco, CA 94105For SaleMLS ID #426136847, Charlene Gueco DRE #01908351, Kinoko. SFAR
- $583,0002 bd1 ba802 sqft501 Hudson Ave #304, San Francisco, CA 94124For SaleMLS ID #ML82051568, Judy Jen. MLSListings Inc
Local buyer's agents are ready to help
