Skip main navigation
For sale
  • Price cut: $9.9K (6/24)
    $170,000

    1433 Captains Walk #18d, Fort Pierce, FL 34950

    2beds
    1,280sqft
    : 
    Loading
    Get pre-qualified
    Villa
    Built in 1989
    1,355 Square Feet Lot
    $164,600 Zestimate®
    $133/sqft
    $480/mo HOA

    What's special

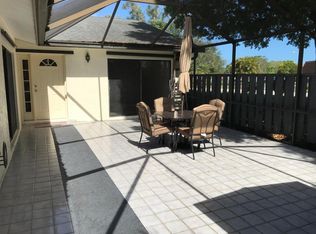
    Giant gorgeous screened courtyardWell manicured neighborhoodLarge primary ensuiteTile throughoutUpdated bathroomsUpdated kitchen cabinetsStainless steel appliances
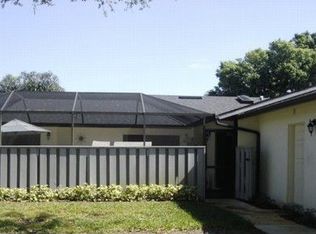
    Welcome Home! Located in the quiet community of Villages of Longwood, this villa is the home you've been looking for! Updated and beautiful, the kitchen wall has been removed to create an open and modern concept. Many upgrades include updated kitchen cabinets, countertops, stainless steel appliances, updated bathrooms, newer washer/dryer and tile throughout. Very functional plan, the open living area with high ceilings, separates the large primary ensuite on one side and guest bedroom with guest bath on the opposite side. Enjoy entertaining in your giant, gorgeous, screened courtyard under the shade of lovely Oak trees. This well manicured neighborhood is the perfect place to enjoy walks or relax at the pool! Very short drive to restaurants, beaches and downtown Fort Pierce!
    61 days
    |
    689
    |
    64
    |

    Zillow last checked:

    Listing updated:

    Listed by:

    Ashlyn Osborn 772-777-9996,

    RE/MAX Gold,

    Richard L. McKinney 772-370-8631,

    RE/MAX Gold

    Source: BeachesMLS,MLS#: B26027671MLS LogoOriginating MLS: BeachesMLS

    Loading...

      Facts & features

      Interior

      Bedrooms & bathrooms
      • Bedrooms: 2
      • Bathrooms: 2
      • Full bathrooms: 2
      • Main level bathrooms: 2
      • Main level bedrooms: 2
      Primary bedroom
      • Description: Buyer to Verify
      • Level: Main
      • Area: 216
      • Dimensions: 18 X 12
      Kitchen
      • Description: Buyer to Verify
      • Level: Main
      • Area: 264
      • Dimensions: 24 X 11
      Living room
      • Description: Buyer to Verify
      • Level: Main
      • Area: 300
      • Dimensions: 20 X 15
      Heating
      • Central, Electric
      Cooling
      • Central Air, Electric
      Appliances
      • Included: Dryer, Dishwasher, Electric Water Heater, Disposal, Microwave, Range, Refrigerator, Water Heater, Washer
      • Laundry: Inside
      Features
      • Breakfast Bar, Bedroom on Main Level, Cathedral Ceiling(s), Living/Dining Room, Main Level Primary, Pantry, Split Bedrooms, Vaulted Ceiling(s), Walk-In Closet(s)
      • Flooring: Ceramic Tile
      • Windows: Skylight(s)
      • Has fireplace: No
      Interior area
      • Total structure area: 1,850
      • Total interior livable area: 1,280 sqft
      Video & virtual tour

      Property

      Parking
      • Total spaces: 1
      • Parking features: Assigned, Guest
      Accessibility
      • Accessibility features: None
      Features
      • Levels: One
      • Stories: 1
      • Patio & porch: Patio, Screened
      • Exterior features: Outdoor Living Area
      • Pool features: Association
      Lot
      • Size: 1,355 Square Feet
      • Features: < 1/4 Acre
      Details
      • Parcel number: 241680500500009
      • Zoning: Planned De
      • Special conditions: Standard

      Construction

      Type & style
      • Home type: SingleFamily
      • Property subtype: Villa
      Materials
      • Block
      • Roof: Shingle
      Condition
      • Resale
      • New construction: No
      • Year built: 1989

      Utilities & green energy

      • Electric: 3 Phase
      • Sewer: Public Sewer
      • Water: Public
      • Utilities for property: Cable Available, Electricity Available, Sewer Connected, Water Connected

      Community & HOA

      Community
      • Features: Home Owners Association
      • Subdivision: LONGWOOD VILLAGE PHASE 3A
      HOA
      • Has HOA: Yes
      • Amenities included: Clubhouse, Library, Pool, Sidewalks
      • Services included: Common Areas, Insurance, Maintenance Grounds, Trash
      • HOA fee: $480 monthly
      Location
      • Region: Fort Pierce

      Financial & listing details

      • Price per square foot: $133/sqft
      • Tax assessed value: $152,177
      • Annual tax amount: $2,662
      • Date on market: 5/12/2026
      • Cumulative days on market: 304 days
      • Listing terms: Cash,Conventional,FHA,VA Loan
      • Electric utility on property: Yes

        Estimated market value

        $164,600

        $156,000 - $173,000

        $1,931/mo

        Price history

        DateEventPrice
        6/24/2026Price change$170,000-5.5%$133/sqft
        Source: BeachesMLS #B26027671 Report a problem
        3/10/2026Price change$179,900-5.3%$141/sqft
        Source: BeachesMLS #R11123517 Report a problem
        1/26/2026Price change$190,000-2.1%$148/sqft
        Source: BeachesMLS #RX-11123517 Report a problem
        10/24/2025Price change$194,000-0.5%$152/sqft
        Source: BeachesMLS #RX-11123517 Report a problem
        9/12/2025Listed for sale$195,000+2.6%$152/sqft
        Source: BeachesMLS #RX-11123517 Report a problem
        9/2/2025Sold$190,000$148/sqft
        Source: BeachesMLS #R11110438 Report a problem
        8/8/2025Pending sale$190,000$148/sqft
        Source: BeachesMLS #RX-11110438 Report a problem
        7/28/2025Listed for sale$190,000+15.2%$148/sqft
        Source: BeachesMLS #RX-11110438 Report a problem
        10/1/2024Listing removed$1,900$1/sqft
        Source: Zillow Rentals Report a problem
        9/25/2024Listed for rent$1,900$1/sqft
        Source: Zillow Rentals Report a problem
        9/24/2021Sold$165,000+10.1%$129/sqft
        Source: BeachesMLS #R10736992 Report a problem
        8/11/2021Pending sale$149,900$117/sqft
        Source: BeachesMLS #RX-10736992 Report a problem
        8/9/2021Listed for sale$149,900+30.3%$117/sqft
        Source: BeachesMLS #RX-10736992 Report a problem
        6/15/2018Sold$115,000+53.3%$90/sqft
        Source: Public Record Report a problem
        12/14/2015Sold$75,000+0.7%$59/sqft
        Source: Public Record Report a problem
        11/4/2003Sold$74,500+75.3%$58/sqft
        Source: Public Record Report a problem
        12/22/1997Sold$42,500$33/sqft
        Source: Public Record Report a problem

        Public tax history

        YearProperty taxesTax assessment
        2025$2,662 +3.7%$152,177 +2.9%
        2024$2,567 +3.2%$147,889 +3%
        2023$2,489 +3.6%$143,582 +3%
        2022$2,403 -16.8%$139,400 +26.3%
        2021$2,889 +10.1%$110,352 +10%
        2020$2,624 $100,320 +10%
        2019$2,624 +8.6%$91,200 +56%
        2018$2,416 +236.6%$58,480 -12.2%
        2017$718 -0.1%$66,600 +18.7%
        2016$718 +0.1%$56,100 +13.1%
        2015$718 +56.4%$49,600 +21%
        2014$459 $40,981 +1.5%
        2013-- $40,375 +1.7%
        2012-- $39,700
        2011-- $39,700 -31.1%
        2010-- $57,600 -15.8%
        2009-- $68,391 +0.1%
        2008-- $68,323 +3%
        2007-- $66,333 +2.5%
        2006-- $64,715 +135.3%
        2005-- $27,500 -54.9%
        2004-- $61,000
        2003-- --
        2002-- --
        2001-- --
        2000-- --
        Find assessor info on the county website

        Monthly payment

        Est. payment

        Payment breakdown

        Explore the cost of this home by adjusting the details. Changes won't be saved.
        All calculations are estimates and provided by Zillow, Inc. for informational purposes only. Actual amounts may vary.
        HOA fees may include property taxes on listings classified as Co-Ops. Contact the listing agent and/or owner for fee details.
        Mortgage interest rates are dependent on a number of factors, including credit score, down payment, and repayment length. Interest rate data provided by Zillow Group Marketplace, Inc. as of 1/1/1970 from various mortgage lenders with which we have lead or other similar arrangements; the Estimated Payment is an average of those rates.
        See how much you could borrow to make a competitive offer.

        Climate risks

        Neighborhood: 34950

        Getting around

        16 / 100
        Car-Dependent
        44 / 100
        Somewhat Bikeable

        Nearby schools

        GreatSchools rating

        A local agent can set up tours, give advice and negotiate with sellers.

        Browse local experts

        Similar homes