Skip main navigation
Off market
Street View
  • $911,700

    1433 Carroll Brown Way, West Chester, PA 19382

    4beds
    3baths
    2,606sqft
    Detached
    Built in 1965
    1.01 Acres Lot
    $911,700 Zestimate®
    $350/sqft
    $4,012 Estimated rent

    Home value

    $911,700

    $848,000 - $985,000

    $4,012/mo

    Zestimate® history
    Loading
    Loading...

    Owner options

    List your home for rent

    $4,012/mo

    Rent Zestimate®

    Find your next renter with Zillow Rental Manager. Plus, with online applications, you can quickly screen prospective tenants – for free.

    Learn more

    $4,012/mo

    Rent Zestimate®

    Refinance and save

    $5,779/mo

    Est. payment

    Refinancing to a lower rate could help reduce your monthly payments and save thousands over the life of the loan.

    See today's rates

    $5,779/mo

    Est. payment

    Explore your selling options

    Work with a Zillow partner agent

    Leverage their expertise and Zillow's premium Showcase listings to get your home seen by more buyers.

    Get started

    List with your own agent

    Get your home in front of millions of buyers by listing it on Zillow.

    Learn how to do it

    Sell it yourself

    Take full control of how buyers see your home on Zillow by listing For Sale by Owner (FSBO).

    List your home

    What's special

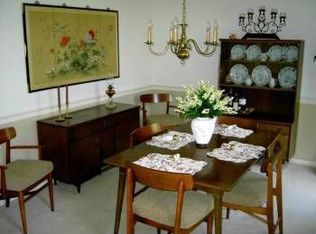
    If you enjoy privacy on a large lot while still being part of a neighborhood, and indoor/outdoor entertaining this is a must see property. This home is situated on a corner lot allowing for extensive professionally landscaped grounds and gardens with yards on all sides, stone fountain in front of home, a paver patio with pond/water features in the rear, 2 car garage, and driveway parking for 5+ cars. There is a separate large potting shed that includes an insulated indoor/outdoor dog kennel with ability to add back the fenced in dog run. Hardwood floors, recently refinished, flow throughout the entire home. The first floor has multiple living spaces, kitchen open to dining and family room with gas fireplace and built ins, living room with exposed beams, office/game room with built ins, half bath, skylights, and multiple access points to the back patio. There is a mud room with built in shelving, bench and coat racks that provides inside access to the 2 car garage. The second floor has 4 similar sized bedrooms, updated hall bath and master bedroom has updated en suite bath with large shower and loads of built in storage in custom vanity. The unfinished basement has been waterproofed, has new electric heaters, plenty of room for storage, work areas, laundry, extra high ceilings, additional crawl space storage, and egress. There is also additional storage possible in the attic. Home has all newer tilt-in windows and french doors, refinished hardwood floors and plantation shutters throughout, and recessed lighting. The house is set up for addition of a generator with separate electric line so you never have to be without power. The community association dues are $40 a year and cover pond maintenance, where the neighborhood hosts yearly events such as ice skating and bonfires. Penn Wood Elementary, with its playground and fields, is located in walking distance directly across the street on Johnny's Way, and Westtown School is right around the corner. The gardens are certified wildlife habitat by the National Wildlife Federation. The 2000's game room addition recently had all stucco removed and vinyl siding added to match original home. Please see attachments for complete list of upgrades, inclusions and exclusions. Property lines in photo are approximate according to sellers knowledge, any buyer should hire a surveyor to verify exactly where property lines are. 2019-10-02

    This property is off market, which means it's not currently listed for sale or rent on Zillow. This may be different from what's available on other websites or public sources.
    Facts & features

    Interior

    Bedrooms & bathrooms
    • Bedrooms: 4
    • Bathrooms: 3
    Heating
    • Other, Gas
    Cooling
    • Central
    Appliances
    • Included: Dishwasher, Microwave, Range / Oven, Refrigerator
    Features
    • Kitchen Island, Recessed Lighting, Built-Ins, Exposed Beams, Open Floorplan, Master Bath(s), Family Room Off Kitchen, Store/Office, Stall Shower
    • Windows: Skylight(s)
    • Basement: Unfinished
    • Has fireplace: Yes
    Interior area
    • Total interior livable area: 2,606 sqft
    • Finished area below ground: 0

    Property

    Parking
    • Total spaces: 2
    • Parking features: Garage - Attached
    Features
    • Exterior features: Stone, Vinyl
    Lot
    • Size: 1.01 Acres
    Details
    • Parcel number: 670200273400
    • Special conditions: Real Estate Owned

    Construction

    Type & style
    • Home type: SingleFamily
    • Architectural style: Conventional
    • Property subtype: Detached
    Condition
    • Year built: 1965

    Community & HOA

    HOA
    • Has HOA: Yes
    • HOA fee: $3 monthly
    Location
    • Region: West Chester

    Financial & listing details

    • Price per square foot: $350/sqft
    • Tax assessed value: $223,720
    • Annual tax amount: $7,118

    Price history

    DateEventPrice
    10/17/2019Sold$559,000+0.5%$215/sqft
    Source: Agent Provided Report a problem
    8/31/2019Pending sale$556,000$213/sqft
    Source: BHHS Fox & Roach Malvern Sales Office #PACT487146 Report a problem
    8/24/2019Listed for sale$556,000+155%$213/sqft
    Source: BHHS Fox & Roach-Malvern #PACT487146 Report a problem
    11/1/1988Sold$218,000$84/sqft
    Source: Agent Provided Report a problem

    Public tax history

    YearProperty taxesTax assessment
    2025$7,118 +2%$223,720
    2024$6,981 +1.6%$223,720
    2023$6,868 +0.7%$223,720
    2022$6,821 +1.2%$223,720
    2021$6,737 +150.5%$223,720
    2020$2,689 -58.8%$223,720
    2019$6,519 +2.1%$223,720
    2018$6,388 +9899.8%$223,720
    2017$64 -98.7%$223,720
    2016$4,855 $223,720
    2015$4,855 $223,720
    2014$4,855 $223,720
    2013-- $223,720
    2012-- $223,720
    2011-- $223,720
    2010-- $223,720
    2009-- $223,720
    2008-- $223,720
    2007-- $223,720
    2006-- $223,720
    2005-- $223,720
    2004-- $223,720
    2003-- $223,720 +12.5%
    2000-- $198,800
    Find assessor info on the county website

    Neighborhood: 19382

    Nearby schools

    GreatSchools rating
    Schools provided by the listing agent
    • Elementary: PENN WOOD
    • Middle: STETSON
    • High: WEST CHESTER BAYARD RUSTIN
    • District: WEST CHESTER AREA

    Source: The MLS. This data may not be complete. We recommend contacting the local school district to confirm school assignments for this home.

    Get a cash offer in 3 minutes
    Find out how much your home could sell for in as little as 3 minutes with a no-obligation cash offer.
    Estimated market value
    $911,700
    Get a cash offer in 3 minutes
    Find out how much your home could sell for in as little as 3 minutes with a no-obligation cash offer.
    Estimated market value
    $911,700