Skip main navigation
Sold for $450,000
  • $450,000

    1433 Chanery Ct, Odenton, MD 21113

    3beds
    1,762sqft
    Townhouse
    Built in 2016
    -- sqft lot
    $454,700 Zestimate®
    $255/sqft
    $2,958 Estimated rent

    Home value

    $454,700

    $423,000 - $487,000

    $2,958/mo

    Zestimate® history
    Loading
    Loading...

    Owner options

    List your home for rent

    $2,958/mo

    Rent Zestimate®

    Find your next renter with Zillow Rental Manager. Plus, with online applications, you can quickly screen prospective tenants – for free.

    Learn more

    $2,958/mo

    Rent Zestimate®

    Refinance and save

    $2,793/mo

    Est. payment

    Refinancing to a lower rate could help reduce your monthly payments and save thousands over the life of the loan.

    See today's rates

    $2,793/mo

    Est. payment

    Explore your selling options

    Work with a Zillow partner agent

    Leverage their expertise and Zillow's premium Showcase listings to get your home seen by more buyers.

    Get started

    List with your own agent

    Get your home in front of millions of buyers by listing it on Zillow.

    Learn how to do it

    Sell it yourself

    Take full control of how buyers see your home on Zillow by listing For Sale by Owner (FSBO).

    List your home

    What's special

    Access to the deckSeparate tub and showerTranquil shady courtyardBuilt-in murphy bedWarm hardwood flooringStainless steel appliancesGranite countertops
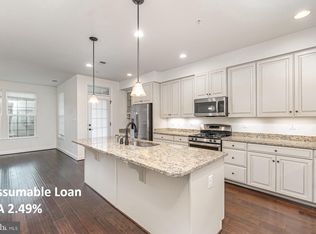
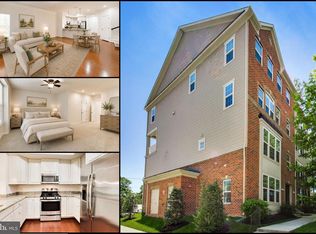
    Welcome to 1433 Chanery Court in Odenton! This lovely 2-level, end unit, condominium unit in Town Center Commons boasts 3 bedrooms, 2.5 baths, 1-car attached garage, second floor separate laundry room and location-location-location! Enter either through the garage or the tranquil, shady courtyard at the front door and you're greeted by warm hardwood flooring on both levels. The kitchen provides tons of counter and storage space, granite countertops, bar seating, & stainless steel appliances. On the second floor the primary suite has two walk-in closets and en-suite bath with double vanity and separate tub & shower. Bedroom #2 includes a built-in Murphy bed, and bedroom #3 provides access to the deck. Every window in the home is also adorned with beautiful and functional plantation shutters for your enjoyment! Conveniently located adjacent to the Odenton MARC Train station, close to MD-32, I-97, Fort Meade, the BW Parkway and BWI Airport. Schedule your private tour today!

    Zillow last checked:

    Listing updated:

    Listed by:

    Katie Cawood 443-745-4409,

    Keller Williams Realty

    Bought with:

    Donnell Williams JR.

    NextHome Prime Properties

    Source: Bright MLS,MLS#: MDAA2117580MLS Logo

    Facts & features

    Interior

    Bedrooms & bathrooms
    • Bedrooms: 3
    • Bathrooms: 3
    • Full bathrooms: 2
    • 1/2 bathrooms: 1
    • Main level bathrooms: 1
    Primary bedroom
    • Level: Upper
    Bedroom 2
    • Level: Upper
    Bedroom 3
    • Level: Upper
    Primary bathroom
    • Level: Upper
    Other
    • Level: Upper
    Half bath
    • Level: Main
    Kitchen
    • Level: Main
    Laundry
    • Level: Upper
    Living room
    • Level: Main
    Heating
    • Central, Forced Air, Natural Gas
    Cooling
    • Central Air, Electric
    Appliances
    • Included: Microwave, Dishwasher, Disposal, Dryer, Oven/Range - Electric, Refrigerator, Stainless Steel Appliance(s), Washer, Water Heater, Gas Water Heater
    • Laundry: Upper Level, Laundry Room
    Features
    • Dry Wall
    • Flooring: Hardwood, Carpet
    • Has basement: No
    • Has fireplace: No
    Interior area
    • Total structure area: 1,762
    • Total interior livable area: 1,762 sqft
    • Finished area above ground: 1,762
    • Finished area below ground: 0

    Property

    Parking
    • Total spaces: 1
    • Parking features: Built In, Garage Faces Rear, Garage Door Opener, Inside Entrance, Attached
    • Attached garage spaces: 1
    Accessibility
    • Accessibility features: None
    Features
    • Levels: Bi-Level,Two
    • Stories: 2
    • Pool features: None
    Details
    • Additional structures: Above Grade, Below Grade
    • Parcel number: 020481590242177
    • Zoning: O-COR
    • Special conditions: Standard

    Construction

    Type & style
    • Home type: Townhouse
    • Architectural style: Colonial
    • Property subtype: Townhouse
    Materials
    • Brick
    • Foundation: Slab
    Condition
    • New construction: No
    • Year built: 2016

    Utilities & green energy

    • Sewer: Public Sewer
    • Water: Public

    Community & neighborhood

    Location
    • Region: Odenton
    • Subdivision: Town Center Commons

    HOA & financial

    HOA
    • Has HOA: Yes
    • HOA fee: $66 monthly
    • Amenities included: None
    • Services included: Common Area Maintenance, Insurance, Maintenance Grounds, Management, Reserve Funds, Road Maintenance, Snow Removal
    • Association name: TOWN CENTER COMMONS HOMEOWNERS ASSOCIATION
    • Second association name: Town Center Commons Condo Ii
    Other fees
    • Condo and coop fee: $191 monthly

    Other

    Other facts
    • Listing agreement: Exclusive Right To Sell
    • Listing terms: Cash,Conventional,VA Loan
    • Ownership: Condominium
    • Road surface type: Black Top

    Price history

    DateEventPrice
    7/21/2025Sold$450,000+0%$255/sqft
    Source: Bright MLS #MDAA2117580 Report a problem
    7/11/2025Pending sale$449,900$255/sqft
    Source: Bright MLS #MDAA2117580 Report a problem
    6/20/2025Contingent$449,900$255/sqft
    Source: Bright MLS #MDAA2117580 Report a problem
    6/12/2025Listed for sale$449,900+15.4%$255/sqft
    Source: Bright MLS #MDAA2117580 Report a problem
    12/7/2022Sold$390,000$221/sqft
    Source: Public Record Report a problem
    6/13/2022Sold$390,000+4%$221/sqft
    Source: Bright MLS #MDAA2031328 Report a problem
    5/10/2022Pending sale$375,000$213/sqft
    Source: Bright MLS #MDAA2031328 Report a problem
    5/10/2022Listed for sale$375,000+11.6%$213/sqft
    Source: Bright MLS #MDAA2031328 Report a problem
    4/9/2018Listing removed$2,100$1/sqft
    Source: Yaffe Real Estate #1000322376 Report a problem
    3/30/2018Listed for rent$2,100$1/sqft
    Source: Yaffe Real Estate #1000322376 Report a problem
    1/14/2016Sold$336,006-3.5%$191/sqft
    Source: Public Record Report a problem
    7/23/2015Sold$348,274$198/sqft
    Source: Public Record Report a problem

    Public tax history

    YearProperty taxesTax assessment
    2025$4,474 +11.3%$378,800 +3.2%
    2024$4,019 +3.6%$367,033 +3.3%
    2023$3,880 +8.1%$355,267 +3.4%
    2022$3,590 +0.9%$343,500 +0.9%
    2021$3,559 +0.8%$340,567 +0.9%
    2020$3,532 +0.8%$337,633 +0.9%
    2019$3,504 +4.2%$334,700 +0.9%
    2018$3,364 +0.4%$331,767 +0.9%
    2017$3,352 $328,833 +10.2%
    2016-- $298,300 +23.8%
    2015-- $240,981

    Find assessor info on the county website

    Neighborhood: 21113

    Nearby schools

    GreatSchools rating
    Schools provided by the listing agent
    • Elementary: Odenton
    • Middle: Arundel
    • High: Arundel
    • District: Anne Arundel County Public Schools

    Source: Bright MLS. This data may not be complete. We recommend contacting the local school district to confirm school assignments for this home.

    Get a cash offer in 3 minutes
    Find out how much your home could sell for in as little as 3 minutes with a no-obligation cash offer.
    Estimated market value
    $454,700
    Get a cash offer in 3 minutes
    Find out how much your home could sell for in as little as 3 minutes with a no-obligation cash offer.
    Estimated market value
    $454,700