Skip main navigation
Sold for $372,450
  • $372,450

    1433 Cherrycrest Dr, Durham, NC 27704

    4beds
    1,088sqft
    Duplex, Multi Family
    Built in 1984
    -- sqft lot
    $371,500 Zestimate®
    $342/sqft
    $1,517 Estimated rent

    Home value

    $371,500

    $349,000 - $394,000

    $1,517/mo

    Zestimate® history
    Loading
    Loading...

    Owner options

    List your home for rent

    $1,517/mo

    Rent Zestimate®

    Find your next renter with Zillow Rental Manager. Plus, with online applications, you can quickly screen prospective tenants – for free.

    Learn more

    $1,517/mo

    Rent Zestimate®

    Refinance and save

    $2,281/mo

    Est. payment

    Refinancing to a lower rate could help reduce your monthly payments and save thousands over the life of the loan.

    See today's rates

    $2,281/mo

    Est. payment

    Explore your selling options

    Work with a Zillow partner agent

    Leverage their expertise and Zillow's premium Showcase listings to get your home seen by more buyers.

    Get started

    List with your own agent

    Get your home in front of millions of buyers by listing it on Zillow.

    Learn how to do it

    Sell it yourself

    Take full control of how buyers see your home on Zillow by listing For Sale by Owner (FSBO).

    List your home

    What's special

    Private entrance and drivewayPlush carpet
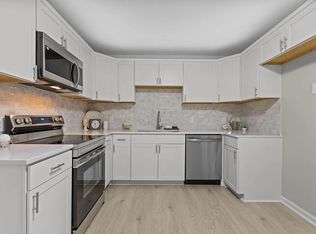
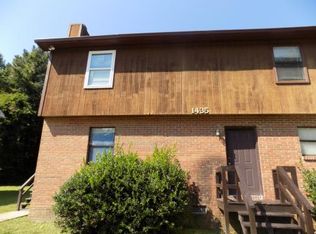
    Attention Investors & House Hackers! Rare opportunity to own a full duplex in a prime Durham location. Each side is 2 beds and 1.5 baths with private entrance and driveway. Perfect for investors looking to add to your rental portfolio or house hackers that are interested in offsetting their mortgage. Live in one side and rent out the other! Features new exterior and interior paint, plush carpet and conveniently located near RTP, downtown Durham, and major highways. Schedule your showing today! Pictures of left unit will be available the week of 8/4. Staged photos for illustration only, to show homes potential.

    Zillow last checked:

    Listing updated:

    Listed by:

    Stephanie Anson 919-335-3048,

    Northside Realty Inc.

    Bought with:

    Selena M Jones, 245706

    ALMAJANNIE REALTY, LLC

    Source: Doorify MLS,MLS#: 10113544MLS Logo

    Facts & features

    Interior

    Bedrooms & bathrooms
    • Bedrooms: 4
    • Bathrooms: 4
    • Full bathrooms: 2
    • 1/2 bathrooms: 2
    Heating
    • Forced Air
    Cooling
    • Central Air
    Appliances
    • Included: Dishwasher, Electric Range, Microwave, Stainless Steel Appliance(s), Water Heater
    • Laundry: Laundry Room, Main Level
    Features
    • Bathtub/Shower Combination, Ceiling Fan(s), Double Vanity, Eat-in Kitchen, Granite Counters, Open Floorplan
    • Flooring: Carpet, Laminate, Vinyl
    • Basement: Crawl Space
    • Common walls with other units/homes: 1 Common Wall
    Interior area
    • Total structure area: 1,088
    • Total interior livable area: 1,088 sqft
    • Finished area above ground: 1,088
    • Finished area below ground: 0

    Property

    Parking
    • Total spaces: 4
    • Parking features: Concrete, Driveway
    • Uncovered spaces: 4
    Features
    • Levels: Two
    • Stories: 2
    • Patio & porch: Deck
    • Has view: Yes
    Lot
    • Size: 0.3 Acres
    • Features: Landscaped
    Details
    • Parcel number: 0823283628
    • Special conditions: Standard

    Construction

    Type & style
    • Home type: MultiFamily
    • Property subtype: Duplex, Multi Family
    Materials
    • Frame, Vinyl Siding
    • Foundation: Pillar/Post/Pier
    • Roof: Shingle
    Condition
    • New construction: No
    • Year built: 1984

    Utilities & green energy

    • Sewer: Public Sewer
    • Water: Public

    Community & HOA

    Community
    • Subdivision: Village Green
    HOA
    • Has HOA: No
    Location
    • Region: Durham

    Financial & listing details

    • Price per square foot: $342/sqft
    • Tax assessed value: $364,062
    • Annual tax amount: $2,726
    • Date on market: 8/2/2025

    Price history

    DateEventPrice
    12/23/2025Sold$372,450-0.4%$342/sqft
    Source: Doorify MLS #10113544 Report a problem
    10/13/2025Pending sale$374,000$344/sqft
    Source: Doorify MLS #10113544 Report a problem
    10/6/2025Listed for sale$374,000$344/sqft
    Source: Doorify MLS #10113544 Report a problem
    9/19/2025Pending sale$374,000$344/sqft
    Source: Doorify MLS #10113544 Report a problem
    8/21/2025Price change$374,000-0.3%$344/sqft
    Source: Doorify MLS #10113544 Report a problem
    8/2/2025Listed for sale$375,000+63%$345/sqft
    Source: Doorify MLS #10113544 Report a problem
    6/13/2025Sold$230,000-15.6%$211/sqft
    Source: Public Record Report a problem
    3/2/2022Sold$272,500+2.8%$250/sqft
    Source: Doorify MLS #2367400 Report a problem
    1/27/2022Pending sale$265,000$244/sqft
    Source: Doorify MLS #2367400 Report a problem
    1/18/2022Listed for sale$265,000+8.2%$244/sqft
    Source: Doorify MLS #2367400 Report a problem
    3/10/2021Listing removed--
    Source: Doorify MLS #2367400 Report a problem
    2/18/2021Pending sale$245,000$225/sqft
    Source: Doorify MLS #2367400 Report a problem
    2/18/2021Listed for sale$245,000+100%$225/sqft
    Source: Doorify MLS #2367400 Report a problem
    7/1/2003Sold$122,500+16.7%$113/sqft
    Source: Public Record Report a problem
    4/5/2001Sold$105,000$97/sqft
    Source: Public Record Report a problem

    Public tax history

    YearProperty taxesTax assessment
    2025$3,609 +32.4%$364,062 +86.3%
    2024$2,726 +6.5%$195,432
    2023$2,560 +2.3%$195,432
    2022$2,501 +0.5%$195,432
    2021$2,490 +2.4%$195,432
    2020$2,431 $195,432
    2019$2,431 +23.7%$195,432 +34.9%
    2018$1,965 +0.7%$144,871
    2017$1,951 +3.5%$144,871
    2016$1,885 $144,871 -6%
    2015$1,885 $154,120
    2014-- $154,120
    2013-- $154,120
    2012-- $154,120
    2011$2,009 +0.4%$154,120
    2010$2,000 +4%$154,120
    2009$1,924 $154,120
    2008$1,924 +48.3%$154,120 +67.8%
    2007$1,297 +1.4%$91,863
    2006$1,279 $91,863
    2005$1,279 +1.4%$91,863
    2004$1,261 $91,863
    Find assessor info on the county website

    Neighborhood: Scarsdale Village

    Nearby schools

    GreatSchools rating
    Schools provided by the listing agent
    • Elementary: Durham - Hillandale
    • Middle: Durham - Brogden
    • High: Durham - Riverside

    Source: Doorify MLS. This data may not be complete. We recommend contacting the local school district to confirm school assignments for this home.

    Get a cash offer in 3 minutes
    Find out how much your home could sell for in as little as 3 minutes with a no-obligation cash offer.
    Estimated market value
    $371,500
    Get a cash offer in 3 minutes
    Find out how much your home could sell for in as little as 3 minutes with a no-obligation cash offer.
    Estimated market value
    $371,500