Welcome to this clean, beautifully maintained 2011-built home in Pensacola, near Nine Mile & I-10! Nestled in a tidy, well cared for neighborhood with no HOA, this home gives you added flexibility. The home features a 2021 roof, a two-car garage, and a fully fenced backyard. Inside, the open floor plan creates an inviting flow; the bright and airy living room boasts a tray ceiling and opens seamlessly to the kitchen. There you’ll find a breakfast bar, ample cabinetry, a pantry, and a built-in microwave. A formal dining room with dimmable lighting and an extra storage closet, just off the kitchen, offers even more flexibility for hosting. The spacious primary suite includes a tray ceiling, a large walk-in closet, and the bathroom features a double vanity, relaxing garden tub beneath a bright frosted window, and a separate standing shower. Two additional bedrooms are situated side-by-side with a full bathroom between them, featuring a tub/shower combo. Step outside to a backyard designed for enjoyment, offering a privacy fence, covered patio, and a storage shed (7'10" x 9'10"). Additional features include easy-to-clean pivot windows and hurricane shutters for peace of mind. From entertaining guests to spending quality time at home, this property offers comfort for any family!
Sold for $279,000
$279,000
1433 Claridge Pl, Pensacola, FL 32534
3beds
1,660sqft
Single Family Residence
Built in 2011
4,643 Square Feet Lot
$281,500 Zestimate®
$168/sqft
$1,865 Estimated rent
Home value
$281,500
$253,000 - $312,000
$1,865/mo
Zestimate® history
Owner options
List your home for rent
$1,865/mo
Rent Zestimate®
Find your next renter with Zillow Rental Manager. Plus, with online applications, you can quickly screen prospective tenants – for free.
$1,865/mo
Rent Zestimate®
Refinance and save
$1,822/mo
Est. payment
Refinancing to a lower rate could help reduce your monthly payments and save thousands over the life of the loan.
$1,822/mo
Est. payment
Explore your selling options
Work with a Zillow partner agent
Leverage their expertise and Zillow's premium Showcase listings to get your home seen by more buyers.
Get startedList with your own agent
Get your home in front of millions of buyers by listing it on Zillow.
Learn how to do itSell it yourself
Take full control of how buyers see your home on Zillow by listing For Sale by Owner (FSBO).
List your homeWhat's special
Two-car garagePrivacy fenceBreakfast barBuilt-in microwaveExtra storage closetEasy-to-clean pivot windowsSpacious primary suite
Zillow last checked:
Listing updated:
Listed by:
Travis Talley 850-916-5800,
KELLER WILLIAMS REALTY GULF COAST
Bought with:
Alisa Shepard
Levin Rinke Realty
Source: PAR,MLS#: 674047
Facts & features
Interior
Bedrooms & bathrooms
- Bedrooms: 3
- Bathrooms: 2
- Full bathrooms: 2
Primary bedroom
- Level: First
- Area: 197.14
- Dimensions: 15.67 x 12.58
Bedroom
- Level: First
- Area: 134.51
- Dimensions: 10.83 x 12.42
Bedroom 1
- Level: First
- Area: 146.93
- Dimensions: 11.83 x 12.42
Bathroom
- Level: First
- Area: 40.47
- Dimensions: 5.17 x 7.83
Dining room
- Level: First
- Area: 148.9
- Dimensions: 11.83 x 12.58
Kitchen
- Level: First
- Area: 123.25
- Dimensions: 9.67 x 12.75
Living room
- Level: First
- Area: 332.75
- Dimensions: 20.17 x 16.5
Heating
- Central
Cooling
- Central Air, Ceiling Fan(s)
Appliances
- Included: Electric Water Heater, Built In Microwave, Dishwasher, Microwave, Refrigerator
- Laundry: Inside, W/D Hookups
Features
- Storage, Baseboards, Ceiling Fan(s), High Ceilings
- Flooring: Tile, Carpet, Simulated Wood
- Windows: Blinds, Drapes, Shutters
- Has basement: No
Interior area
- Total structure area: 1,660
- Total interior livable area: 1,660 sqft
Property
Parking
- Total spaces: 2
- Parking features: 2 Car Garage, Boat, Front Entrance, Garage Door Opener
- Garage spaces: 2
Features
- Levels: One
- Stories: 1
- Patio & porch: Covered
- Exterior features: Rain Gutters
- Pool features: None
- Fencing: Back Yard,Privacy
Lot
- Size: 4,643 Square Feet
- Dimensions: 40x115.96
- Features: Central Access, Interior Lot, Sprinkler
Details
- Additional structures: Yard Building
- Parcel number: 121s310900002002
- Zoning description: Res Single
Construction
Type & style
- Home type: SingleFamily
- Architectural style: Traditional
- Property subtype: Single Family Residence
- Attached to another structure: Yes
Materials
- Frame
- Foundation: Slab
- Roof: Shingle
Condition
- Resale
- New construction: No
- Year built: 2011
Utilities & green energy
- Electric: Circuit Breakers
- Sewer: Public Sewer
- Water: Public
Green energy
- Energy efficient items: Ridge Vent
Community & HOA
Community
- Security: Smoke Detector(s)
- Subdivision: Claridge Park
HOA
- Has HOA: No
Location
- Region: Pensacola
Financial & listing details
- Price per square foot: $168/sqft
- Tax assessed value: $248,552
- Annual tax amount: $3,340
- Price range: $279K - $279K
- Date on market: 11/21/2025
- Cumulative days on market: 36 days
- Road surface type: Paved
Price history
| Date | Event | Price |
|---|---|---|
| 1/29/2026 | Sold | $279,000-3.8%$168/sqft |
Source:  PAR #674047 Report a problem PAR #674047 Report a problem | ||
| 12/29/2025 | Pending sale | $289,900$175/sqft |
Source:  ECAOR #990078 Report a problem ECAOR #990078 Report a problem | ||
| 12/29/2025 | Contingent | $289,900$175/sqft |
Source: PAR #674047 Report a problem | ||
| 11/21/2025 | Listed for sale | $289,900+99.9%$175/sqft |
Source: PAR #674047 Report a problem | ||
| 3/1/2012 | Sold | $145,000$87/sqft |
Source: PAR #413702 Report a problem | ||
Public tax history
| Year | Property taxes | Tax assessment |
|---|---|---|
| 2024 | $3,340 +4.6% | $248,552 +4% |
| 2023 | $3,194 +10.7% | $238,967 +16% |
| 2022 | $2,884 +18.3% | $205,924 +23.3% |
| 2021 | $2,437 +144.7% | $166,976 +11.6% |
| 2020 | $996 +2.3% | $149,564 +5.4% |
| 2019 | $973 | $141,944 +43.6% |
| 2018 | $973 +0.5% | $98,869 +2.1% |
| 2017 | $969 +0.7% | $96,836 +2.1% |
| 2016 | $962 +1.2% | $94,845 +0.7% |
| 2015 | $951 | $94,186 +0.8% |
| 2014 | $951 | $93,439 +1.5% |
| 2013 | -- | $92,059 -10.2% |
| 2012 | -- | $102,505 +619.3% |
| 2011 | -- | $14,250 |
Find assessor info on the county website
Neighborhood: 32534
Nearby homes
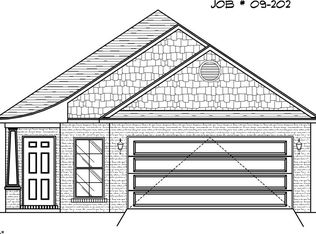
- $258,600-- bd8 ba1.5k sqft1439 Claridge Pl, Pensacola, FL 32534Off Market

- $249,400-- bd8 ba1.5k sqft1427 Claridge Pl, Pensacola, FL 32534Off Market
- $255,600-- bd8 ba1.4k sqft1421 Claridge Pl, Pensacola, FL 32534Off Market
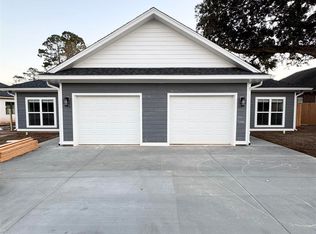
- $575,000-- bd4 ba2.9k sqft1419 Claridge Pl #A & B, Pensacola, FL 32534Sold
- $267,5003 bd2 ba1.4k sqft1427 Ridgebrook Ct, Pensacola, FL 32534Off Market
- $280,3003 bd2 ba1.4k sqft104 Claridge Pl, Pensacola, FL 32534Off Market
- $254,1003 bd2 ba1.4k sqft1614 Bush St, Pensacola, FL 32534Off Market
- $260,0004 bd2 ba1.6k sqft1620 Bush St, Pensacola, FL 32534Sold
Nearby schools
GreatSchools rating
- 3/10Lincoln Park Elementary SchoolGrades: PK-5Distance: 1.8 mi
- 5/10Beulah Middle SchoolGrades: 6-8Distance: 5.3 mi
- 5/10J. M. Tate Senior High SchoolGrades: 9-12Distance: 3.4 mi
Schools provided by the listing agent
- Elementary: Lincoln Park
- Middle: BEULAH
- High: Tate
Source: PAR. This data may not be complete. We recommend contacting the local school district to confirm school assignments for this home.


Get pre-qualified for a loan
At Zillow Home Loans, we can pre-qualify you in as little as 5 minutes with no impact to your credit score.An equal housing lender. NMLS #10287.
Sell for more on Zillow
Get a Zillow Showcase℠ listing at no additional cost and you could sell for .
$281,500
2% more
+$5,630
With Zillow Showcase(estimated)
$287,130
- Florida
- Escambia County
- Pensacola
- 32534
- 1433 Claridge Pl
Nearby cities
Nearby neighborhoods
Nearby zip codes
Other Pensacola Topics
