Skip main navigation
Sold for $695,000
  • $695,000

    1433 Cranston St, Winter Springs, FL 32708

    5beds
    3,385sqft
    Single Family Residence
    Built in 2004
    9,106 Square Feet Lot
    $684,600 Zestimate®
    $205/sqft
    $3,429 Estimated rent

    Home value

    $684,600

    $623,000 - $753,000

    $3,429/mo

    Zestimate® history
    Loading
    Loading...

    Owner options

    List your home for rent

    $3,429/mo

    Rent Zestimate®

    Find your next renter with Zillow Rental Manager. Plus, with online applications, you can quickly screen prospective tenants – for free.

    Learn more

    $3,429/mo

    Rent Zestimate®

    Refinance and save

    $4,651/mo

    Est. payment

    Refinancing to a lower rate could help reduce your monthly payments and save thousands over the life of the loan.

    See today's rates

    $4,651/mo

    Est. payment

    Explore your selling options

    Work with a Zillow partner agent

    Leverage their expertise and Zillow's premium Showcase listings to get your home seen by more buyers.

    Get started

    List with your own agent

    Get your home in front of millions of buyers by listing it on Zillow.

    Learn how to do it

    Sell it yourself

    Take full control of how buyers see your home on Zillow by listing For Sale by Owner (FSBO).

    List your home

    What's special

    Three-car garageSpacious loftEn suite bathroomLarge bonus loftGenerous storageNearly quarter-acre lotNatural light
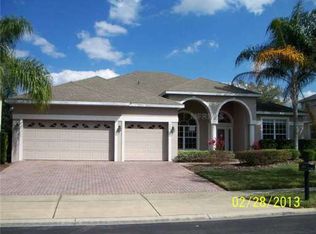
    Welcome to your dream home in the coveted, gated community of Barrington Estates! This beautifully maintained 5-bedroom, 3-bath residence is nestled on a nearly quarter-acre lot with no rear neighbors-offering privacy, space and comfort in one of Seminole County’s top-rated school districts. Step inside to a bright and open floor plan filled with natural light—perfect for both everyday living and entertaining. The primary suite is conveniently located on the first floor and features and en suite bathroom with updated lighting, fresh paint and a relaxing retreat-like atmosphere. Upstairs, a spacious loft offers endless possibilities—ideal for a bonus room, game area, home office or additional living space. Throughout the home, you’ll find generous storage, including large walk-in closets. Enjoy Florida living at its finest in the expansive, fully fenced backyard—perfect for outdoor gatherings, gardening or simply unwinding. The three-car garage and paver driveway add both functionality and charming curb appeal. Situated in a prime location with easy access to the 417, top-rated schools, Winter Springs Towne Center, Oviedo on the Park, shopping and dining. Outdoor enthusiasts will love the nearby Seminole Cross Trail for biking, hiking and exploring nature. This home also features a whole-house water softener system, AC Units/Water Heater are less than 5 years old, stainless steel appliances (2020) and a desirable 3-WAY split-bedroom floor plan. With its spacious layout, large bonus loft and fully fenced backyard, this home truly checks all the boxes.

    Zillow last checked:

    Listing updated:

    Listed by:

    Stephanie Doucette 407-716-0239,

    BOWERBIRD REALTY 407-716-0239

    Bought with:

    Abby Nelson, 3092147

    RE/MAX 200 REALTY

    Source: Stellar MLS,MLS#: O6328861MLS LogoOriginating MLS: Orlando Regional

    Facts & features

    Interior

    Bedrooms & bathrooms
    • Bedrooms: 5
    • Bathrooms: 3
    • Full bathrooms: 3
    Rooms
    • Room types: Bonus Room, Family Room, Dining Room, Living Room, Utility Room, Loft
    Primary bedroom
    • Features: Walk-In Closet(s)
    • Level: First
    • Area: 238 Square Feet
    • Dimensions: 14x17
    Bedroom 2
    • Features: Built-in Closet
    • Level: Second
    • Area: 144 Square Feet
    • Dimensions: 12x12
    Bedroom 3
    • Features: Walk-In Closet(s)
    • Level: Second
    • Area: 195 Square Feet
    • Dimensions: 13x15
    Bedroom 4
    • Features: Built-in Closet
    • Level: Second
    • Area: 132 Square Feet
    • Dimensions: 12x11
    Bedroom 5
    • Features: Built-in Closet
    • Level: First
    • Area: 180 Square Feet
    • Dimensions: 12x15
    Bonus room
    • Features: Storage Closet
    • Level: Second
    • Area: 494 Square Feet
    • Dimensions: 19x26
    Dining room
    • Level: First
    • Area: 143 Square Feet
    • Dimensions: 11x13
    Family room
    • Level: First
    • Area: 240 Square Feet
    • Dimensions: 15x16
    Kitchen
    • Level: First
    • Area: 182 Square Feet
    • Dimensions: 13x14
    Living room
    • Level: First
    • Area: 144 Square Feet
    • Dimensions: 12x12
    Heating
    • Central
    Cooling
    • Central Air
    Appliances
    • Included: Dishwasher, Disposal, Freezer, Ice Maker, Microwave, Range, Refrigerator, Water Softener
    • Laundry: Inside, Laundry Room
    Features
    • Ceiling Fan(s), Eating Space In Kitchen, High Ceilings, Kitchen/Family Room Combo, Open Floorplan, Primary Bedroom Main Floor, Solid Surface Counters, Solid Wood Cabinets, Split Bedroom, Thermostat, Walk-In Closet(s)
    • Flooring: Carpet, Ceramic Tile, Laminate
    • Windows: Window Treatments
    • Has fireplace: No
    Interior area
    • Total structure area: 4,372
    • Total interior livable area: 3,385 sqft

    Property

    Parking
    • Total spaces: 3
    • Parking features: Driveway, Garage Door Opener
    • Attached garage spaces: 3
    • Has uncovered spaces: Yes
    • Details: Garage Dimensions: 20x30
    Features
    • Levels: Two
    • Stories: 2
    • Patio & porch: Covered, Front Porch, Rear Porch
    • Exterior features: Irrigation System, Rain Gutters, Sidewalk
    • Fencing: Fenced
    • Waterfront features: Pond Access
    Lot
    • Size: 9,106 Square Feet
    • Features: Landscaped, Sidewalk
    • Residential vegetation: Mature Landscaping, Oak Trees, Trees/Landscaped
    Details
    • Parcel number: 04213150600000850
    • Zoning: RESI
    • Special conditions: None

    Construction

    Type & style
    • Home type: SingleFamily
    • Property subtype: Single Family Residence
    Materials
    • Block, Stucco
    • Foundation: Slab
    • Roof: Shingle
    Condition
    • New construction: No
    • Year built: 2004

    Utilities & green energy

    • Sewer: Public Sewer
    • Water: Public
    • Utilities for property: BB/HS Internet Available, Cable Available, Electricity Connected, Phone Available, Street Lights, Underground Utilities, Water Available

    Community & HOA

    Community
    • Features: Gated Community - No Guard, Sidewalks
    • Security: Gated Community
    • Pet fee: $0 monthly
    • Subdivision: BARRINGTON ESTATES
    HOA
    • Has HOA: Yes
    • Amenities included: Gated, Playground
    • HOA fee: $100 monthly
    • HOA name: Specialty Management
    • HOA phone: 407-647-2622
    Location
    • Region: Winter Springs

    Financial & listing details

    • Price per square foot: $205/sqft
    • Tax assessed value: $605,291
    • Annual tax amount: $7,286
    • Date on market: 7/24/2025
    • Cumulative days on market: 73 days
    • Listing terms: Cash,Conventional,FHA,VA Loan
    • Ownership: Fee Simple
    • Total actual rent: 0
    • Electric utility on property: Yes
    • Road surface type: Paved, Asphalt

    Price history

    DateEventPrice
    11/21/2025Sold$695,000-0.6%$205/sqft
    Source: Stellar MLS #O6328861 Report a problem
    10/5/2025Pending sale$699,000$206/sqft
    Source: Stellar MLS #O6328861 Report a problem
    8/28/2025Price change$699,000-3.6%$206/sqft
    Source: Stellar MLS #O6328861 Report a problem
    8/9/2025Price change$724,900-2.7%$214/sqft
    Source: Stellar MLS #O6328861 Report a problem
    7/24/2025Listed for sale$745,000+64.6%$220/sqft
    Source: Stellar MLS #O6328861 Report a problem
    9/21/2020Sold$452,500+40.3%$134/sqft
    Source: Public Record Report a problem
    5/25/2004Sold$322,500$95/sqft
    Source: Public Record Report a problem

    Public tax history

    YearProperty taxesTax assessment
    2025$7,728 +6.1%$519,756 +2.9%
    2024$7,286 +4%$505,108 +3%
    2023$7,008 +2.6%$490,396 +3%
    2022$6,830 -1.6%$476,113 +10.4%
    2021$6,941 +54.6%$431,266 +33.6%
    2020$4,489 $322,740
    Find assessor info on the county website

    Neighborhood: 32708

    Nearby schools

    GreatSchools rating
    Schools provided by the listing agent
    • Elementary: Lawton Elementary
    • Middle: Jackson Heights Middle
    • High: Oviedo High

    Source: Stellar MLS. This data may not be complete. We recommend contacting the local school district to confirm school assignments for this home.

    Get a cash offer in 3 minutes
    Find out how much your home could sell for in as little as 3 minutes with a no-obligation cash offer.
    Estimated market value
    $684,600
    Get a cash offer in 3 minutes
    Find out how much your home could sell for in as little as 3 minutes with a no-obligation cash offer.
    Estimated market value
    $684,600