Recently updated home situated in an established and conveniently located Garland neighborhood. This property offers a thoughtfully designed layout with an open-concept living and dining area, complemented by updated flooring and a modern, neutral color scheme that enhances the natural light throughout the space. The kitchen is both stylish and functional, featuring quartz countertops, appliances, and generous cabinetry, ideal for everyday cooking as well as entertaining. Just off the main living area, a covered patio opens to a fully fenced backyard, providing a great outdoor space for relaxing, gardening, or gathering with guests. The spacious primary suite is separate from secondary bedrooms and offers a large primary ensuite with a garden tub, separate standing shower, and separate vanities with a walk in closet. Additional highlights include updated finishes throughout and proximity to major highways, shopping centers, restaurants, and local schools, making this home a well-rounded choice for a variety of lifestyles.
Sold
Price Unknown
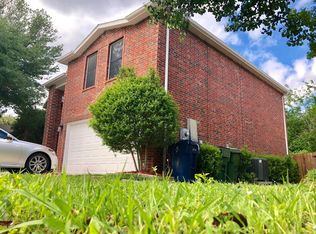
1433 Cross Courts Dr, Garland, TX 75040
3beds
1,586sqft
Single Family Residence
Built in 1996
5,749 Square Feet Lot
$293,400 Zestimate®
$--/sqft
$2,106 Estimated rent
Home value
$293,400
$270,000 - $320,000
$2,106/mo
Zestimate® history
Owner options
List your home for rent
$2,106/mo
Rent Zestimate®
Find your next renter with Zillow Rental Manager. Plus, with online applications, you can quickly screen prospective tenants – for free.
$2,106/mo
Rent Zestimate®
Refinance and save
Refinancing to a lower rate could help reduce your monthly payments and save thousands over the life of the loan.
Explore your selling options
Work with a Zillow partner agent
Leverage their expertise and Zillow's premium Showcase listings to get your home seen by more buyers.
Get startedList with your own agent
Get your home in front of millions of buyers by listing it on Zillow.
Learn how to do itSell it yourself
Take full control of how buyers see your home on Zillow by listing For Sale by Owner (FSBO).
List your homeWhat's special
Modern neutral color schemeUpdated finishes throughoutUpdated flooringQuartz countertopsCovered patioThoughtfully designed layoutFully fenced backyard
Zillow last checked:
Listing updated:
Listed by:
Carly Calise 0655655 214-215-1334,
SNT Real Estate Agency LLC 214-215-1334
Bought with:
Debbie Aleman
Epps Realty, LLC
Source: NTREIS,MLS#: 21171983
Facts & features
Interior
Bedrooms & bathrooms
- Bedrooms: 3
- Bathrooms: 2
- Full bathrooms: 2
Primary bedroom
- Features: Ceiling Fan(s), Double Vanity, En Suite Bathroom, Separate Shower, Walk-In Closet(s)
- Level: First
- Dimensions: 16 x 14
Dining room
- Level: First
- Dimensions: 12 x 14
Living room
- Features: Ceiling Fan(s), Fireplace
- Level: First
- Dimensions: 18 x 16
Heating
- Central
Cooling
- Central Air, Ceiling Fan(s), Electric
Appliances
- Included: Dishwasher, Disposal, Gas Range, Gas Water Heater, Microwave
Features
- Chandelier, Decorative/Designer Lighting Fixtures, Granite Counters, High Speed Internet, Kitchen Island, Open Floorplan, Cable TV, Walk-In Closet(s)
- Flooring: Ceramic Tile, Luxury Vinyl Plank
- Has basement: No
- Number of fireplaces: 1
- Fireplace features: Decorative, Family Room, Gas
Interior area
- Total interior livable area: 1,586 sqft
Property
Parking
- Total spaces: 2
- Parking features: Covered, Door-Single, Driveway, Garage Faces Front, Garage, Other
- Attached garage spaces: 2
- Has uncovered spaces: Yes
Features
- Levels: One
- Stories: 1
- Pool features: None
- Fencing: Fenced,Wood
Lot
- Size: 5,749 Square Feet
Details
- Parcel number: 26346670130220000
Construction
Type & style
- Home type: SingleFamily
- Architectural style: Detached
- Property subtype: Single Family Residence
Materials
- Brick, Other
- Roof: Composition,Shingle
Condition
- Year built: 1996
Utilities & green energy
- Sewer: Public Sewer
- Water: Community/Coop, Public
- Utilities for property: Electricity Available, Sewer Available, Water Available, Cable Available
Community & HOA
Community
- Subdivision: Mill Creek Crossing 03 Rep
HOA
- Has HOA: No
Location
- Region: Garland
Financial & listing details
- Tax assessed value: $313,430
- Annual tax amount: $7,281
- Date on market: 2/5/2026
- Cumulative days on market: 4 days
- Listing terms: Cash,Conventional,FHA,Other,VA Loan
- Electric utility on property: Yes
Price history
| Date | Event | Price |
|---|---|---|
| 2/27/2026 | Sold | -- |
Source: NTREIS #21171983 Report a problem | ||
| 2/24/2026 | Pending sale | $295,000$186/sqft |
Source: NTREIS #21171983 Report a problem | ||
| 2/10/2026 | Contingent | $295,000$186/sqft |
Source: NTREIS #21171983 Report a problem | ||
| 2/5/2026 | Listed for sale | $295,000-4.8%$186/sqft |
Source: NTREIS #21171983 Report a problem | ||
| 1/5/2026 | Listing removed | $310,000$195/sqft |
Source: NTREIS #20997095 Report a problem | ||
| 11/5/2025 | Price change | $310,000-1.6%$195/sqft |
Source: NTREIS #20997095 Report a problem | ||
| 9/21/2025 | Listed for sale | $315,000$199/sqft |
Source: NTREIS #20997095 Report a problem | ||
| 9/15/2025 | Contingent | $315,000$199/sqft |
Source: NTREIS #20997095 Report a problem | ||
| 8/18/2025 | Listed for sale | $315,000$199/sqft |
Source: NTREIS #20997095 Report a problem | ||
| 7/26/2025 | Contingent | $315,000$199/sqft |
Source: NTREIS #20997095 Report a problem | ||
| 7/10/2025 | Listed for sale | $315,000$199/sqft |
Source: NTREIS #20997095 Report a problem | ||
| 2/22/2021 | Sold | -- |
Source: Agent Provided Report a problem | ||
Public tax history
| Year | Property taxes | Tax assessment |
|---|---|---|
| 2025 | $1,674 -1.9% | $313,430 -2.1% |
| 2024 | $1,707 +14.8% | $320,210 +17.5% |
| 2023 | $1,486 -5.9% | $272,620 |
| 2022 | $1,580 +20.9% | $272,620 +28.6% |
| 2021 | $1,307 -3.7% | $212,000 |
| 2020 | $1,356 -0.6% | $212,000 +0.4% |
| 2019 | $1,365 +18.6% | $211,060 +20.4% |
| 2018 | $1,151 -76.7% | $175,330 |
| 2017 | $4,947 +14.7% | $175,330 +14.6% |
| 2016 | $4,314 +41.4% | $153,000 +17.8% |
| 2015 | $3,051 | $129,840 +11.6% |
| 2014 | $3,051 | $116,360 |
| 2013 | -- | -- |
| 2012 | -- | -- |
| 2011 | -- | -- |
| 2010 | -- | -- |
| 2009 | -- | -- |
| 2008 | -- | -- |
| 2007 | -- | -- |
| 2005 | -- | -- |
| 2004 | -- | -- |
| 2003 | -- | -- |
| 2002 | -- | -- |
| 2001 | -- | -- |
Find assessor info on the county website
Neighborhood: Mill Creek Crossing
Nearby homes
- $367,4004 bd2 ba2k sqft1437 Cross Courts Dr, Garland, TX 75040Off Market
- $296,0003 bd2 ba1.5k sqft1429 Cross Courts Dr, Garland, TX 75040Off Market
- $325,9003 bd2 ba2.1k sqft1441 Cross Courts Dr, Garland, TX 75040Off Market
- $325,8003 bd2 ba2k sqft1425 Cross Courts Dr, Garland, TX 75040Off Market
- $314,6003 bd3 ba1.8k sqft1430 Springview Dr, Garland, TX 75040Off Market
- $318,9003 bd2 ba1.8k sqft1445 Cross Courts Dr, Garland, TX 75040Off Market
- $278,3003 bd3 ba1.8k sqft1421 Cross Courts Dr, Garland, TX 75040Off Market
- $--3 bd2 ba1.5k sqft1501 Cross Courts Dr, Garland, TX 75040Sold
Nearby schools
GreatSchools rating
- 10/10Kimberlin Academy for ExcellenceGrades: PK-5Distance: 1.1 mi
- 9/10Austin Academy For ExcellenceGrades: 6-8Distance: 0.6 mi
- 2/10South Garland High SchoolGrades: 8-12Distance: 2.2 mi
Schools provided by the listing agent
- District: Garland ISD
Source: NTREIS. This data may not be complete. We recommend contacting the local school district to confirm school assignments for this home.
Get a cash offer in 3 minutes
Find out how much your home could sell for in as little as 3 minutes with a no-obligation cash offer.
Estimated market value
$293,400
Get a cash offer in 3 minutes
Find out how much your home could sell for in as little as 3 minutes with a no-obligation cash offer.
Estimated market value
$293,400
- Texas
- Dallas County
- Garland
- 75040
- Mill Creek Crossing
- 1433 Cross Courts Dr
Nearby cities
Nearby neighborhoods
Nearby zip codes
Other Garland Topics
