Skip main navigation
Sold for $2,740,000
  • $2,740,000

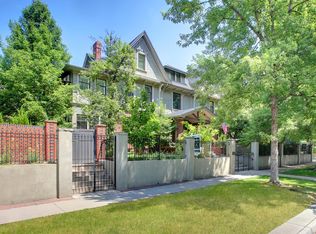
    1433 E 7th Avenue, Denver, CO 80218

    5beds
    6,345sqft
    Single Family Residence
    Built in 1900
    7,250 Square Feet Lot
    $2,617,300 Zestimate®
    $432/sqft
    $6,769 Estimated rent

    Home value

    $2,617,300

    $2.43M - $2.80M

    $6,769/mo

    Zestimate® history
    Loading
    Loading...

    Owner options

    List your home for rent

    $6,769/mo

    Rent Zestimate®

    Find your next renter with Zillow Rental Manager. Plus, with online applications, you can quickly screen prospective tenants – for free.

    Learn more

    $6,769/mo

    Rent Zestimate®

    Refinance and save

    $15,879/mo

    Est. payment

    Refinancing to a lower rate could help reduce your monthly payments and save thousands over the life of the loan.

    See today's rates

    $15,879/mo

    Est. payment

    Explore your selling options

    Work with a Zillow partner agent

    Leverage their expertise and Zillow's premium Showcase listings to get your home seen by more buyers.

    Get started

    List with your own agent

    Get your home in front of millions of buyers by listing it on Zillow.

    Learn how to do it

    Sell it yourself

    Take full control of how buyers see your home on Zillow by listing For Sale by Owner (FSBO).

    List your home

    What's special

    Step into a world of unparalleled elegance with this magnificent, fully remodeled Tudor Mansion-style home, located on Denver’s historic and prestigious 7th Avenue. Surrounded by mature trees and perched on an elevated lot, this residence offers a rare blend of timeless craftsmanship and luxurious modern comforts that create a truly grand living experience. Throughout, be captivated by the elegant finishes - French doors with beveled glass panes, rich wood flooring, soaring vaulted ceilings, and regal crown moldings. Outside, the private yard and cozy fire pit offers an ideal space to entertain. The expansive living areas, dining room, and elegant bar allow for seamless flow from living to entertaining. The chef's kitchen is perfect for culinary enthusiasts and family gatherings alike, featuring custom cabinetry, striking quartzite countertops, an oversized island, built-in double ovens, Thermador induction cooktop, and built-in Miele coffee maker. The master suite is a sanctuary, offering a lavish dressing room and closet with custom built-ins, track lighting, and an adjacent laundry room for convenience. The spa-like en-suite bathroom has dazzling tile work, dual vanities, and a luxurious wet room with shower and soaking tub. Whether you need extra bedrooms, a home office, playroom or workout room, the versatile third floor and basement have plenty of space to suit your lifestyle. The heated, oversized two-car garage includes a Level 2 charger, LED lighting, ample storage, utility room and a charming studio with a private balcony offers the perfect setting inspires work or artistic creation. Enjoy a lifestyle in one of Denver's finest neighborhoods, with close proximity to the best the city has to offer—from the upscale boutiques and dining in Cherry Creek to the serene beauty of the Botanic Gardens and Cheesman Park, all just minutes to downtown.

    Zillow last checked:

    Listing updated:

    Listed by:

    Hope Rapp 303-667-9749 hopearapp@gmail.com,

    LoKation

    Bought with:

    Sharon Clayton, 100067964

    Compass - Denver

    Source: REcolorado as distributed by MLS GRID,MLS#: 3281682MLS Logo

    Facts & features

    Interior

    Bedrooms & bathrooms
    • Bedrooms: 5
    • Bathrooms: 4
    • Full bathrooms: 2
    • 3/4 bathrooms: 1
    • 1/2 bathrooms: 1
    • Main level bathrooms: 1
    Bedroom
    • Level: Upper
    Bedroom
    • Level: Upper
    Bedroom
    • Level: Upper
    Bedroom
    • Level: Upper
    Bedroom
    • Level: Upper
    Bathroom
    • Level: Upper
    Bathroom
    • Level: Upper
    Bathroom
    • Level: Main
    Bathroom
    • Level: Upper
    Bonus room
    • Description: Being Used As An Office Above The Garage
    • Level: Upper
    Bonus room
    • Description: Being Used As Sewing Room
    • Level: Upper
    Dining room
    • Level: Main
    Exercise room
    • Level: Basement
    Laundry
    • Level: Upper
    Living room
    • Level: Main
    Heating
    • Forced Air, Hot Water, Natural Gas, Radiant, Radiant Floor
    Cooling
    • Air Conditioning-Room, Central Air
    Appliances
    • Included: Bar Fridge, Convection Oven, Cooktop, Dishwasher, Disposal, Double Oven, Dryer, Freezer, Microwave, Range Hood, Self Cleaning Oven, Washer
    Features
    • Ceiling Fan(s), Kitchen Island, Marble Counters, Pantry, Smoke Free, Sound System, Vaulted Ceiling(s), Walk-In Closet(s), Wet Bar
    • Flooring: Carpet, Concrete, Wood
    • Windows: Double Pane Windows, Window Coverings
    • Basement: Exterior Entry,Interior Entry,Sump Pump,Walk-Out Access
    • Number of fireplaces: 2
    • Fireplace features: Basement, Living Room
    Interior area
    • Total structure area: 6,345
    • Total interior livable area: 6,345 sqft
    • Finished area above ground: 4,951
    • Finished area below ground: 1,075

    Property

    Parking
    • Total spaces: 2
    • Parking features: Concrete, Electric Vehicle Charging Station(s), Heated Garage, Lighted, Oversized
    • Garage spaces: 2
    Features
    • Levels: Three Or More
    • Patio & porch: Covered, Front Porch, Patio
    • Exterior features: Balcony, Fire Pit, Garden, Lighting, Private Yard
    • Fencing: Full
    Lot
    • Size: 7,250 sqft
    • Features: Historical District, Level, Many Trees, Near Public Transit, Sprinklers In Front, Sprinklers In Rear
    Details
    • Parcel number: 502320011
    • Zoning: U-SU-C
    • Special conditions: Standard

    Construction

    Type & style
    • Home type: SingleFamily
    • Architectural style: Tudor
    • Property subtype: Single Family Residence
    Materials
    • Brick, Stucco
    • Roof: Composition
    Condition
    • Updated/Remodeled
    • Year built: 1900

    Utilities & green energy

    • Electric: 220 Volts, 220 Volts in Garage
    • Sewer: Public Sewer
    • Water: Public
    • Utilities for property: Cable Available, Electricity Connected, Internet Access (Wired), Natural Gas Connected

    Community & neighborhood

    Security
    • Security features: Carbon Monoxide Detector(s), Smart Security System, Smoke Detector(s)
    Location
    • Region: Denver
    • Subdivision: North Country Club 7th Ave Historic Disctrict

    Other

    Other facts
    • Listing terms: Cash,Conventional,Jumbo
    • Ownership: Individual
    • Road surface type: Alley Paved

    Price history

    DateEventPrice
    5/1/2025Sold$2,740,000$432/sqft
    Source: Public Record Report a problem
    2/14/2025Sold$2,740,000-4.7%$432/sqft
    Source: REcolorado as distributed by MLS GRID #3281682 Report a problem
    1/31/2025Pending sale$2,875,000$453/sqft
    Source: REcolorado as distributed by MLS GRID #3281682 Report a problem
    1/24/2025Listed for sale$2,875,000+6.7%$453/sqft
    Source: REcolorado as distributed by MLS GRID #3281682 Report a problem
    10/23/2023Sold$2,695,000+19.8%$425/sqft
    Source: Public Record Report a problem
    2/2/2021Sold$2,250,000-2%$355/sqft
    Source: Public Record Report a problem
    12/8/2020Pending sale$2,295,000$362/sqft
    Source: Kentwood Real Estate Cherry Creek #8033017 Report a problem
    12/1/2020Listed for sale$2,295,000+2%$362/sqft
    Source: Kentwood Real Estate Cherry Creek #8033017 Report a problem
    11/17/2018Listing removed$2,250,000$355/sqft
    Source: Kentwood Real Estate #2014690 Report a problem
    7/28/2018Price change$2,250,000-2.1%$355/sqft
    Source: Kentwood Real Estate #2014690 Report a problem
    1/6/2018Listed for sale$2,299,000-4%$362/sqft
    Source: Kentwood Real Estate #6992597 Report a problem
    11/9/2017Listing removed$2,395,000$377/sqft
    Source: LIV Sotheby's International Realty #1844584 Report a problem
    8/10/2017Price change$2,395,000-4.2%$377/sqft
    Source: LIV Sotheby's International Realty #1844584 Report a problem
    5/26/2017Listed for sale$2,500,000+13.9%$394/sqft
    Source: LIV Sotheby's International Realty #1844584 Report a problem
    8/3/2015Sold$2,195,000$346/sqft
    Source: Public Record Report a problem
    6/26/2015Pending sale$2,195,000$346/sqft
    Source: LIV Sotheby's International Realty #4000123 Report a problem
    6/12/2015Listed for sale$2,195,000+32.6%$346/sqft
    Source: LIV Sotheby's International Realty #4000123 Report a problem
    4/20/2011Sold$1,655,450-5.4%$261/sqft
    Source: Public Record Report a problem
    2/12/2011Listed for sale$1,750,000+21.4%$276/sqft
    Source: NRT Denver #967929 Report a problem
    3/21/2007Sold$1,441,650+16.3%$227/sqft
    Source: Public Record Report a problem
    5/31/2000Sold$1,240,000+54%$195/sqft
    Source: Public Record Report a problem
    8/31/1999Sold$805,000$127/sqft
    Source: Public Record Report a problem

    Public tax history

    YearProperty taxesTax assessment
    2024$13,187 -0.2%$170,180 -2.5%
    2023$13,216 +3.6%$174,530 +5%
    2022$12,757 +1.1%$166,190 -2.8%
    2021$12,624 +2.9%$170,970 +0.5%
    2020$12,270 -6.6%$170,141 -0.7%
    2019$13,137 $171,331 +0.9%
    2018$13,137 +0.3%$169,810
    2017$13,098 -0.8%$169,810 +0.5%
    2016$13,201 +24.1%$168,970
    2015$10,637 0%$168,970 +31.9%
    2014$10,641 -1.5%$128,070
    2013$10,806 +17.9%$128,070 -0.4%
    2012$9,165 +10.3%$128,530 +0.2%
    2011$8,309 +2.2%$128,330 +2.9%
    2010$8,127 +64.4%$124,770
    2009$4,944 -0.2%$124,770 +68.5%
    2008$4,952 -22.1%$74,030
    2007$6,358 +1.1%$74,030 -22%
    2006$6,287 +7.1%$94,970
    2005$5,869 -20.9%$94,970 +1.4%
    2003$7,424 +1.9%$93,640 -24.5%
    2002$7,286 $124,030 +61.9%
    2001-- $76,630

    Find assessor info on the county website

    Neighborhood: Country Club

    Nearby schools

    GreatSchools rating
    Schools provided by the listing agent
    • Elementary: Dora Moore
    • Middle: Morey
    • High: East
    • District: Denver 1

    Source: REcolorado as distributed by MLS GRID. This data may not be complete. We recommend contacting the local school district to confirm school assignments for this home.

    Get a cash offer in 3 minutes
    Find out how much your home could sell for in as little as 3 minutes with a no-obligation cash offer.
    Estimated market value
    $2,617,300
    Get a cash offer in 3 minutes
    Find out how much your home could sell for in as little as 3 minutes with a no-obligation cash offer.
    Estimated market value
    $2,617,300