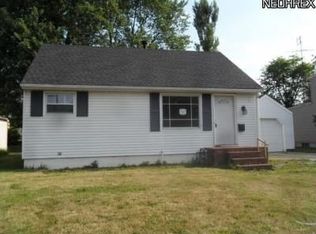
Welcome home to this charming bungalow in Louisville, just minutes from shopping, dining, and entertainment in the downtown area. Situated on a quiet street with easy access to the highway, this well-maintained house is close to everything. The exterior features a private backyard, a large detached garage with heat, water, electric, & attic storage, and a beautiful brick sidewalk, front porch, and raised patio area. Step inside to find an eat-in kitchen with lots of cabinets and counter space, and newer stainless steel appliances. Enjoy the holidays in the cozy family room, featuring a unique hardwood ceiling, and French doors leading to the brick patio. There’s also a front living room for additional space when entertaining. Down the hall is a full bathroom with a tub, and two sizable bedrooms. Head upstairs to find a 3rd bedroom with built-in closets, and a bonus room that could be used as an office, reading nook, or possible 4th bedroom. The large basement offers tons of storage space and a laundry area with a washtub. There’s even an extra shower for convenience. The basement could easily be finished into a recreation room or theater, and the separate room in the back is perfect for a workshop or home gym. This home has been lovingly cared for by its owners for the past 50 years, and is now ready for you to move in and make it your own. Come see all that this house has to offer. Call today to schedule your private showing!
Closed
$162,000
1433 E Broad St, Louisville, OH 44641
3beds
1,360sqft
Single Family Residence
Built in 1952
7,078 Square Feet Lot
$192,300 Zestimate®
$119/sqft
$1,552 Estimated rent
Home value
$192,300
$183,000 - $202,000
$1,552/mo
Zestimate® history
Owner options
List your home for rent
$1,552/mo
Rent Zestimate®
Find your next renter with Zillow Rental Manager. Plus, with online applications, you can quickly screen prospective tenants – for free.
$1,552/mo
Rent Zestimate®
Refinance and save
$1,102/mo
Est. payment
Refinancing to a lower rate could help reduce your monthly payments and save thousands over the life of the loan.
$1,102/mo
Est. payment
Explore your selling options
Work with a Zillow partner agent
Leverage their expertise and Zillow's premium Showcase listings to get your home seen by more buyers.
Get startedList with your own agent
Get your home in front of millions of buyers by listing it on Zillow.
Learn how to do itSell it yourself
Take full control of how buyers see your home on Zillow by listing For Sale by Owner (FSBO).
List your homeWhat's special
Separate roomCozy family roomBuilt-in closetsLarge detached garageLaundry areaEat-in kitchen
Zillow last checked:
Listing updated:
Listed by:
Luke Schmidt Luke@BuyStark.com(330)491-7965,
Berkshire Hathaway HomeServices Professional Realty
Bought with:
Chris D Hanlon, 406972
RE/MAX Edge Realty
Source: MLS Now,MLS#: 4506568 Originating MLS: Stark Trumbull Area REALTORS
Originating MLS: Stark Trumbull Area REALTORSFacts & features
Interior
Bedrooms & bathrooms
- Bedrooms: 3
- Bathrooms: 1
- Full bathrooms: 1
- Main level bathrooms: 1
- Main level bedrooms: 2
Bedroom
- Description: Flooring: Carpet
- Features: Window Treatments
- Level: First
- Dimensions: 12.00 x 9.00
Bedroom
- Description: Flooring: Carpet
- Features: Window Treatments
- Level: First
- Dimensions: 11.00 x 11.00
Bedroom
- Description: Flooring: Carpet
- Features: Window Treatments
- Level: Second
- Dimensions: 11.00 x 12.00
Bathroom
- Description: Flooring: Ceramic Tile
- Level: First
- Dimensions: 5.00 x 8.00
Eat in kitchen
- Description: Flooring: Carpet
- Features: Window Treatments
- Level: First
- Dimensions: 12.00 x 12.00
Family room
- Description: Flooring: Carpet
- Features: Window Treatments
- Level: First
- Dimensions: 21.00 x 14.00
Laundry
- Level: Basement
- Dimensions: 29.00 x 23.00
Living room
- Description: Flooring: Carpet
- Features: Window Treatments
- Level: First
- Dimensions: 18.00 x 11.00
Utility room
- Level: Basement
Workshop
- Level: Basement
- Dimensions: 21.00 x 13.00
Heating
- Forced Air, Gas
Cooling
- Central Air
Appliances
- Included: Dishwasher, Disposal, Microwave, Range, Refrigerator, Water Softener
Features
- Basement: Full,Unfinished
- Has fireplace: No
Interior area
- Total structure area: 1,360
- Total interior livable area: 1,360 sqft
- Finished area above ground: 1,360
Property
Parking
- Total spaces: 1
- Parking features: Drain, Detached, Electricity, Garage, Garage Door Opener, Heated Garage, Paved, Water Available
- Garage spaces: 1
Features
- Levels: Two
- Stories: 2
- Patio & porch: Patio, Porch
Lot
- Size: 7,078 Square Feet
Details
- Parcel number: 03600419
Construction
Type & style
- Home type: SingleFamily
- Architectural style: Bungalow
- Property subtype: Single Family Residence
Materials
- Vinyl Siding
- Roof: Asphalt,Fiberglass
Condition
- Year built: 1952
Utilities & green energy
- Sewer: Public Sewer
- Water: Public
Community & HOA
Community
- Security: Smoke Detector(s)
HOA
- Has HOA: No
Location
- Region: Louisville
Financial & listing details
- Price per square foot: $119/sqft
- Tax assessed value: $133,700
- Annual tax amount: $1,238
- Date on market: 11/28/2023
- Cumulative days on market: 31 days
- Listing terms: Cash,Conventional,FHA,VA Loan
Price history
| Date | Event | Price |
|---|---|---|
| 12/29/2023 | Sold | $162,000+4.6%$119/sqft |
Source:  MLS Now #4506568 Report a problem MLS Now #4506568 Report a problem | ||
| 12/11/2023 | Pending sale | $154,900$114/sqft |
Source: MLS Now #4506568 Report a problem | ||
| 11/28/2023 | Listed for sale | $154,900$114/sqft |
Source: MLS Now #4506568 Report a problem | ||
Public tax history
| Year | Property taxes | Tax assessment |
|---|---|---|
| 2024 | $1,820 +49.8% | $46,800 +25.1% |
| 2023 | $1,215 -1.9% | $37,420 |
| 2022 | $1,238 -0.3% | $37,420 |
| 2021 | $1,241 +25.3% | $37,420 +11.7% |
| 2020 | $991 +308.3% | $33,500 -0.2% |
| 2019 | $243 | $33,570 |
| 2018 | $243 +46.4% | $33,570 +12.4% |
| 2017 | $166 -3.4% | $29,860 |
| 2016 | $172 -22.8% | $29,860 |
| 2015 | $222 | $29,860 +15.6% |
| 2014 | $222 +103.9% | $25,840 |
| 2013 | $109 | $25,840 |
| 2012 | -- | $25,840 -16% |
| 2011 | -- | $30,780 -0.1% |
| 2010 | -- | $30,810 |
| 2009 | $782 -5.4% | -- |
| 2008 | $827 +1.7% | -- |
| 2007 | $813 -26.2% | -- |
| 2005 | $1,101 -1% | -- |
| 2004 | $1,112 -1.1% | -- |
| 2003 | $1,124 +10.8% | -- |
| 2002 | $1,014 | -- |
| 2001 | $1,014 +15.6% | -- |
| 2000 | $877 | -- |
Find assessor info on the county website
Neighborhood: 44641
Nearby homes
- $146,0003 bd1 ba1.2k sqft1439 E Broad St, Louisville, OH 44641Sold

- $171,4003 bd2 ba1.2k sqft1403 E Broad St, Louisville, OH 44641Off Market
- $156,0003 bd1 ba1k sqft1409 E Broad St, Louisville, OH 44641Off Market
- $166,4004 bd2 ba1.4k sqft1415 E Broad St SE, Louisville, OH 44641Off Market
- $180,3002 bd1 ba1.2k sqft1414 E Broad St SE, Louisville, OH 44641Off Market
- $184,4004 bd1 ba1k sqft1421 E Broad St SE, Louisville, OH 44641Off Market
- $134,800-- bd-- ba-- sqft1426 E Broad St #L, Louisville, OH 44641Off Market
- $107,1002 bd1 ba1k sqft1426 E Broad St SE, Louisville, OH 44641Off Market
Nearby schools
GreatSchools rating
- 7/10Louisville Elementary SchoolGrades: K-5Distance: 0.5 mi
- 7/10Louisville Middle SchoolGrades: 6-8Distance: 0.7 mi
- 7/10Louisville High SchoolGrades: 9-12Distance: 0.5 mi
Schools provided by the listing agent
- District: Louisville CSD - 7607
Source: MLS Now. This data may not be complete. We recommend contacting the local school district to confirm school assignments for this home.
Get a cash offer in 3 minutes
Find out how much your home could sell for in as little as 3 minutes with a no-obligation cash offer.
Estimated market value
$192,300
Get a cash offer in 3 minutes
Find out how much your home could sell for in as little as 3 minutes with a no-obligation cash offer.
Estimated market value
$192,300
- Ohio
- Stark County
- Louisville
- 44641
- 1433 E Broad St
Nearby cities
Nearby neighborhoods
Nearby zip codes
Other Louisville Topics
