Experience the ''wow'' factor with this exceptional 2-story home, perfectly situated on a premium corner homesite in the highly sought-after Geneva Estates. From the moment you arrive, the home captivates with its fantastic curb appeal, featuring a professionally landscaped front yard, charming stone accents, with an extended 2-car garage, coupled with a separate 1-car garage providing abundant storage space. Step through the grand foyer, and you'll be welcomed into a home designed for both comfort and style. The inviting living room and formal dining area is adorned with handsome hardwood floors and sets the stage for receiving guests with warmth and sophistication. The bright and airy great room awaits, ready for entertaining and flows into the informal dining and the chef's kitchen. A culinary haven, the kitchen offers ample white cabinetry with crown molding, stainless steel appliances including a gas cooktop, gleaming granite counters, menu desk, an island with breakfast bar and a spacious walk-in pantry.
Convenience meets practicality in the laundry room, complete with a utility sink for added functionality. Completing the lower level on the opposite wing is a bedroom and a full bathroom adjacent to the 1-car garage, creating an ideal setup for in-law living or guest accommodations.
Ascend to the second floor, where an oversized loft with balcony access awaits. This versatile space is ideal for a family TV area, recreational haven, or simply a spot to unwind. Step onto the balcony deck and revel in the view of the backyard oasis.
The main bedroom is a retreat in itself, featuring a lavish ensuite with dual sinks, dressing table, separate shower and tub and a large walk-in closet. Opposite the master bedroom are 3 more bedrooms, all are light-filled and spacious with two featuring walk-in closets. The shared bathroom is well-appointed with double sinks and a separate tub and shower.
The resort-like backyard is a true oasis, inviting you to host fun gatherings. Take a refreshing dip in the shimmering pool, unwind in the relaxing spa, or enjoy outdoor activities on the covered patio. The backyard's lush greenery, orange and lemon trees, and built-in flower beds create a picturesque setting for both relaxation and entertainment. With plenty of space for enjoyment, this backyard is complemented by its proximity to the adjacent children's playground.
Both garages provide additional storage and offer direct access to the backyard, enhancing the practicality of this already impressive home. This property seamlessly blends comfort and style, indoors and outdoors, offering a lifestyle of luxury and relaxation.
Sold for $925,000
$925,000
1433 E PRESCOTT Place, Chandler, AZ 85249
5beds
3baths
3,698sqft
Single Family Residence
Built in 2009
9,457 Square Feet Lot
$934,600 Zestimate®
$250/sqft
$4,451 Estimated rent
Home value
$934,600
$888,000 - $981,000
$4,451/mo
Zestimate® history
Owner options
List your home for rent
$4,451/mo
Rent Zestimate®
Find your next renter with Zillow Rental Manager. Plus, with online applications, you can quickly screen prospective tenants – for free.
$4,451/mo
Rent Zestimate®
Refinance and save
$4,337/mo
Est. payment
Refinancing to a lower rate could help reduce your monthly payments and save thousands over the life of the loan.
$4,337/mo
Est. payment
Explore your selling options
Work with a Zillow partner agent
Leverage their expertise and Zillow's premium Showcase listings to get your home seen by more buyers.
Get startedList with your own agent
Get your home in front of millions of buyers by listing it on Zillow.
Learn how to do itSell it yourself
Take full control of how buyers see your home on Zillow by listing For Sale by Owner (FSBO).
List your homeWhat's special
Shimmering poolWalk-in closetsUtility sinkSeparate tubDouble sinksCrown moldingGleaming granite counters
Zillow last checked:
Listing updated:
Listed by:
Tiffany Jones 480-375-5112,
eXp Realty,
Geoffrey R Hyland 928-237-4425,
eXp Realty
Bought with:
Lynette Clemens, SA549345000
Keller Williams Realty Sonoran Living
Anupama S Gurjar, BR632457000
Keller Williams Realty Sonoran Living
Source: ARMLS,MLS#: 6655266
Facts & features
Interior
Bedrooms & bathrooms
- Bedrooms: 5
- Bathrooms: 3
Heating
- Natural Gas
Cooling
- Central Air, Ceiling Fan(s), Programmable Thmstat
Appliances
- Included: Gas Cooktop
Features
- High Speed Internet, Granite Counters, Double Vanity, Upstairs, Eat-in Kitchen, Breakfast Bar, 9+ Flat Ceilings, Kitchen Island, Pantry, Full Bth Master Bdrm, Separate Shwr & Tub
- Flooring: Carpet, Tile, Wood
- Windows: Solar Screens, Double Pane Windows
- Has basement: No
Interior area
- Total structure area: 3,698
- Total interior livable area: 3,698 sqft
Property
Parking
- Total spaces: 3
- Parking features: RV Gate, Garage Door Opener, Extended Length Garage, Direct Access
- Garage spaces: 3
Features
- Stories: 2
- Patio & porch: Covered, Patio
- Exterior features: Balcony
- Has private pool: Yes
- Pool features: Heated
- Has spa: Yes
- Spa features: Heated, Private
- Fencing: Block
Lot
- Size: 9,457 Square Feet
- Features: Sprinklers In Rear, Sprinklers In Front, Desert Back, Desert Front, Grass Front, Grass Back
Details
- Parcel number: 30347216
Construction
Type & style
- Home type: SingleFamily
- Architectural style: Santa Barbara/Tuscan
- Property subtype: Single Family Residence
Materials
- Stucco, Wood Frame, Painted
- Roof: Tile
Condition
- Year built: 2009
Details
- Builder name: Fulton
Utilities & green energy
- Sewer: Public Sewer
- Water: City Water
Community & HOA
Community
- Features: Playground, Biking/Walking Path
- Subdivision: GENEVA ESTATES
HOA
- Has HOA: Yes
- Services included: Maintenance Grounds, Other (See Remarks)
- HOA fee: $110 monthly
- HOA name: Geneva Estates
- HOA phone: 480-422-0888
Location
- Region: Chandler
Financial & listing details
- Price per square foot: $250/sqft
- Tax assessed value: $703,300
- Annual tax amount: $4,603
- Date on market: 11/12/2025
- Cumulative days on market: 14 days
- Listing terms: Cash,Conventional,1031 Exchange,VA Loan
- Ownership: Fee Simple
Price history
| Date | Event | Price |
|---|---|---|
| 3/6/2024 | Sold | $925,000-2.6%$250/sqft |
Source:  ARMLS #6655266 Report a problem ARMLS #6655266 Report a problem | ||
| 2/8/2024 | Pending sale | $950,000$257/sqft |
Source: ARMLS #6655266 Report a problem | ||
| 1/25/2024 | Listed for sale | $950,000+5%$257/sqft |
Source: ARMLS #6655266 Report a problem | ||
| 7/28/2022 | Sold | $905,000+0.6%$245/sqft |
Source: ARMLS #6406849 Report a problem | ||
| 6/14/2022 | Pending sale | $900,000$243/sqft |
Source: ARMLS #6406849 Report a problem | ||
| 6/10/2022 | Listed for sale | $900,000$243/sqft |
Source: ARMLS #6406849 Report a problem | ||
| 6/3/2022 | Pending sale | $900,000$243/sqft |
Source: ARMLS #6406849 Report a problem | ||
| 5/27/2022 | Listed for sale | $900,000+81.9%$243/sqft |
Source: ARMLS #6406849 Report a problem | ||
| 3/11/2015 | Sold | $494,900$134/sqft |
Source: Public Record Report a problem | ||
| 1/19/2015 | Pending sale | $494,900+23.6%$134/sqft |
Source: Coldwell Banker Residential Brokerage - Biltmore #5218048 Report a problem | ||
| 4/28/2010 | Sold | $400,503$108/sqft |
Source: Public Record Report a problem | ||
Public tax history
| Year | Property taxes | Tax assessment |
|---|---|---|
| 2025 | $4,717 +1.8% | $70,330 -8.6% |
| 2024 | $4,633 +2.2% | $76,910 +48.3% |
| 2023 | $4,533 +2.1% | $51,851 +1.8% |
| 2022 | $4,440 -2.3% | $50,920 +8.3% |
| 2021 | $4,545 +3% | $47,030 +4.9% |
| 2020 | $4,412 +3.2% | $44,820 +4% |
| 2019 | $4,276 | $43,080 +4.8% |
| 2018 | $4,276 +6.2% | $41,110 +4% |
| 2017 | $4,025 +3.6% | $39,510 -2.5% |
| 2016 | $3,886 -0.6% | $40,510 -0.4% |
| 2015 | $3,910 | $40,680 +10% |
| 2014 | -- | $36,980 +13.7% |
| 2013 | -- | $32,530 +2.7% |
| 2012 | -- | $31,680 +39.4% |
| 2009 | -- | $22,720 -25.1% |
| 2008 | -- | $30,320 +84% |
| 2007 | -- | $16,480 |
Find assessor info on the county website
Neighborhood: 85249
Nearby homes
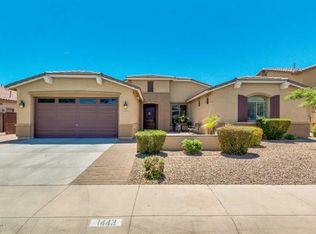
- $800,8004 bd3 ba2.8k sqft1443 E Prescott Pl, Chandler, AZ 85249Off Market
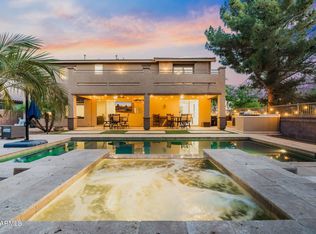
- $969,0006 bd4 ba4.1k sqft1434 E Tonto Dr, Chandler, AZ 85249Sold
- $863,7005 bd4 ba3.1k sqft1453 E Prescott Pl, Chandler, AZ 85249Off Market
- $806,6004 bd3 ba2.8k sqft1444 E Tonto Dr, Chandler, AZ 85249Off Market
- $742,3004 bd3 ba3k sqft1442 E Prescott Pl, Chandler, AZ 85249Off Market
- $733,0003 bd3 ba2.8k sqft1454 E Tonto Dr, Chandler, AZ 85249Off Market
- $980,3005 bd4 ba4k sqft1452 E Prescott Pl, Chandler, AZ 85249Off Market
- $746,500-- bd3 ba2.8k sqft1413 E Prescott Pl, Chandler, AZ 85249Off Market
Nearby schools
GreatSchools rating
- 7/10Santan Elementary SchoolGrades: PK-6Distance: 0.4 mi
- 8/10Santan Junior High SchoolGrades: 7-8Distance: 0.4 mi
- 9/10Basha High SchoolGrades: PK,6-12Distance: 3.5 mi
Schools provided by the listing agent
- Elementary: San Tan Elementary
- Middle: San Tan Elementary
- High: Basha High School
- District: Chandler Unified District
Source: ARMLS. This data may not be complete. We recommend contacting the local school district to confirm school assignments for this home.
Get a cash offer in 3 minutes
Find out how much your home could sell for in as little as 3 minutes with a no-obligation cash offer.
Estimated market value
$934,600
Get a cash offer in 3 minutes
Find out how much your home could sell for in as little as 3 minutes with a no-obligation cash offer.
Estimated market value
$934,600
- Arizona
- Maricopa County
- Chandler
- 85249
- 1433 E PRESCOTT Place
Nearby cities
Nearby neighborhoods
Nearby zip codes
Other Chandler Topics
