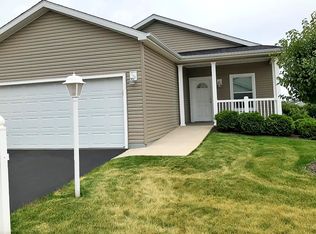
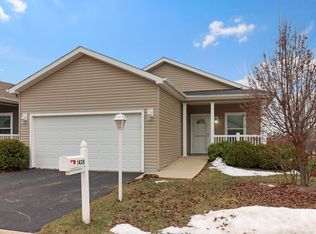
Open Floor plan with Floor to Ceiling Gas Fireplace -Beautiful Lot Location with Open Space in Backyard. Spacious Maintenance Free Front Porch leads to a Foyer with its Arched Entry Way to Open Living, Dining and Kitchen. Open Kitchen with Large Center Island, Granite Countertop, Stainless Appliances and Double Door Pantry Closet . Sliding Door off Dining Room has space to add a Deck or Patio for views of the Spacious backyard. Master Bedroom has Views of the Open Space in back and its own Private Full Bath with a WIS and WIC. 2 car garage 20 X 22 has Attic above for storage.
This property is not currently displayed as for sale or rent on Zillow. This may be different from what's on other websites or public sources.