Skip main navigation
Off market
  • $1,399,000

    1433 Fern Oak Ct, Mc Lean, VA 22101

    5beds
    3,000sqft
    SingleFamily
    Built in 1961
    0.26 Acres Lot
    $1,399,000 Zestimate®
    $466/sqft
    $5,648 Estimated rent

    Home value

    $1,399,000

    $1.32M - $1.50M

    $5,648/mo

    Zestimate® history
    Loading
    Loading...

    Owner options

    List your home for rent

    $5,648/mo

    Rent Zestimate®

    Find your next renter with Zillow Rental Manager. Plus, with online applications, you can quickly screen prospective tenants – for free.

    Learn more

    $5,648/mo

    Rent Zestimate®

    Refinance and save

    $8,715/mo

    Est. payment

    Refinancing to a lower rate could help reduce your monthly payments and save thousands over the life of the loan.

    See today's rates

    $8,715/mo

    Est. payment

    Explore your selling options

    Work with a Zillow partner agent

    Leverage their expertise and Zillow's premium Showcase listings to get your home seen by more buyers.

    Get started

    List with your own agent

    Get your home in front of millions of buyers by listing it on Zillow.

    Learn how to do it

    Sell it yourself

    Take full control of how buyers see your home on Zillow by listing For Sale by Owner (FSBO).

    List your home

    What's special

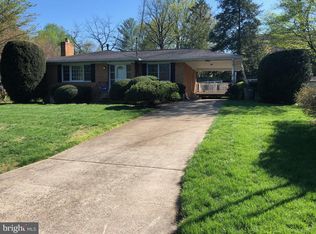
    Expanded and recently remodeled kitchen with stainless steel appliances, LOTS of cabinetry- pantry cabinets, glass front cabinets, storage galore! Stainless steel sink, recessed lighting and coffee bar. Granite counters, gas cooking. Sunny Breakfast room, opens to deck and one quarter acre yard. Convenient doggie door to sensory pleasing doggie play area-separate from landscaped yard. Full sized dining and breakfast rooms, flank kitchen. Over 3,000 sqft. Spacious, smart floor plan. Easy, main level living. From the ~entry, a sense of welcome, the foyer transitions to sunny living room, featuring a pretty picture window. Hardwood floors. Wood floors on lower level, too . French doors lead to main level Family room/den. Tucked away through a private hall you will find the master suite and additional main level bedrooms. 2 Full bathrooms, one with tub, rain shower set. Light and bright lower level. Large recreation room, 4th and 5th bedrooms, beautiful full bathroom with tub, seamless glass doors, shower and walk up to private back yard. ~Stately, stone landscape walls, flat yard for play. Storage shed. Entertainment size deck, complete with dog / pet door leading to small fenced dog run. Prominently positioned on cul-de-sac street in sought after neighborhood. Roof ~ 3.5 years. Gas heat and hot water. One ~mile to subway. Short stroll to farmers market, library, 2 parks, grocery store, post office and schools. A few blocks to restaurants. Quick and easy to GW parkway, DC. Tysons Corner.restaurants. Quick and easy to GW parkway, Tysons Corner.Listing Office

    This property is off market, which means it's not currently listed for sale or rent on Zillow. This may be different from what's available on other websites or public sources.
    Facts & features

    Interior

    Bedrooms & bathrooms
    • Bedrooms: 5
    • Bathrooms: 4
    • Full bathrooms: 3
    • 1/2 bathrooms: 1
    Heating
    • Forced air
    Cooling
    • Central
    Appliances
    • Included: Dishwasher, Dryer, Garbage disposal, Microwave
    Features
    • Recessed Lighting, Built-Ins, Dining Area, Eat-in Kitchen, Open Floorplan, Wood Floors, Attic, Kitchen - Country, Kitchen - Gourmet, Primary Bath(s)
    • Flooring: Hardwood
    Interior area
    • Total interior livable area: 3,000 sqft
    • Finished area below ground: 1375

    Property

    Parking
    • Total spaces: 1
    • Parking features: Carport, Garage - Attached
    Accessibility
    • Accessibility features: Level Entry - Main
    Features
    • Exterior features: Vinyl, Brick
    Lot
    • Size: 0.26 Acres
    Details
    • Parcel number: 0301130012
    • Special conditions: Standard

    Construction

    Type & style
    • Home type: SingleFamily
    • Architectural style: Ranch/Rambler
    Materials
    • Wood
    • Roof: Composition
    Condition
    • Year built: 1961

    Community & HOA

    Location
    • Region: Mc Lean

    Financial & listing details

    • Price per square foot: $466/sqft
    • Tax assessed value: $1,273,310
    • Annual tax amount: $15,622

    Price history

    DateEventPrice
    10/3/2020Listing removed$900,000$300/sqft
    Source: Keller Williams Realty McLean #VAFX1146382 Report a problem
    10/1/2020Pending sale$900,000$300/sqft
    Source: Keller Williams Realty McLean #VAFX1146382 Report a problem
    10/1/2020Price change$900,000-2.2%$300/sqft
    Source: Keller Williams Realty McLean #VAFX1146382 Report a problem
    9/29/2020Pending sale$920,000$307/sqft
    Source: Keller Williams Realty #VAFX1146382 Report a problem
    9/29/2020Listed for sale$920,000$307/sqft
    Source: Keller Williams Realty #VAFX1146382 Report a problem
    9/15/2020Sold$920,000+2.2%$307/sqft
    Source: Public Record Report a problem
    8/18/2020Pending sale$900,000$300/sqft
    Source: Keller Williams Realty #VAFX1146382 Report a problem
    8/14/2020Price change$900,000-5.3%$300/sqft
    Source: Keller Williams Realty #VAFX1146382 Report a problem
    7/31/2020Pending sale$950,000$317/sqft
    Source: Keller Williams Realty #VAFX1143152 Report a problem
    7/26/2020Listed for sale$950,000+45%$317/sqft
    Source: Keller Williams Realty #VAFX1143152 Report a problem
    5/8/2012Sold$655,000+0.8%$218/sqft
    Source: Public Record Report a problem
    3/3/2012Listed for sale$650,000-7%$217/sqft
    Source: ASA Real Estate Report a problem
    1/27/2012Listing removed$699,000$233/sqft
    Source: ASA Real Estate Report a problem
    1/6/2012Price change$699,000-6.8%$233/sqft
    Source: ASA Real Estate Report a problem
    8/8/2011Price change$750,000+7.3%$250/sqft
    Source: Vflyer Homes Report a problem
    7/4/2011Listed for sale$699,000$233/sqft
    Source: Vflyer Homes Report a problem

    Public tax history

    YearProperty taxesTax assessment
    2025$15,622 +9%$1,273,310 +9.2%
    2024$14,332 +1.5%$1,166,100 -1.5%
    2023$14,123 +19.2%$1,183,950 +21.5%
    2022$11,847 $974,840 +8.8%
    2021-- $896,270 +17%
    2020$9,616 +0.7%$766,360 +0.9%
    2019$9,550 +4%$759,600 +3.8%
    2018$9,183 +4.6%$732,120 +2.7%
    2017$8,781 +3.4%$712,530 +3.3%
    2016$8,491 +5.2%$689,460 +1.6%
    2015$8,073 +1%$678,460 +0.8%
    2014$7,991 $672,760 +8.9%
    2013-- $617,770 +5.5%
    2012-- $585,430 +0.3%
    2011-- $583,790 +3.4%
    2010-- $564,380 -2.5%
    2009-- $578,630 -7.4%
    2008-- $624,640 +1.6%
    2007-- $614,570 +61%
    2003-- $381,740 +18.4%
    2002-- $322,280 +14%
    2001-- $282,700
    Find assessor info on the county website

    Neighborhood: 22101

    Nearby schools

    GreatSchools rating
    Schools provided by the listing agent
    • Elementary: KENT GARDENS
    • Middle: LONGFELLOW
    • High: MCLEAN
    • District: FAIRFAX COUNTY PUBLIC SCHOOLS

    Source: The MLS. This data may not be complete. We recommend contacting the local school district to confirm school assignments for this home.

    Get a cash offer in 3 minutes
    Find out how much your home could sell for in as little as 3 minutes with a no-obligation cash offer.
    Estimated market value
    $1,399,000
    Get a cash offer in 3 minutes
    Find out how much your home could sell for in as little as 3 minutes with a no-obligation cash offer.
    Estimated market value
    $1,399,000