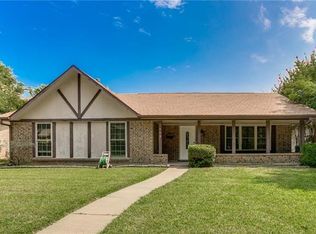
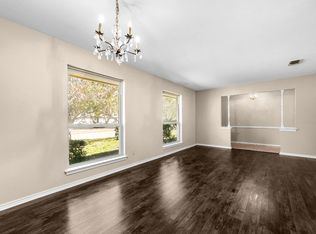
ANOTHER PRICE CHANGE. This one says hellooooo! Beautifully updated, this farmhouse-style split-level style home is READY for you. It sparkles with so much character and personality, and there's tons of flexible space to adapt to your specific needs. Host game nights or movie marathons in the spacious family room, or unwind in the den with wood-burning fireplace on cool evenings. Step into your gorgeous updated kitchen featuring butcher block counters, navy cabinetry, stainless steel appliances, subway tile backsplash, and custom open shelving... perfect for creating yummy treats and meals to host family and friends. Upstairs, the private primary suite offers a quiet escape, while 2 additional bedrooms and a full bath provide plenty of room for family, guests, or hobbies. One more perk... near the entryway of this home you'll find a bonus flex room with sliding door to a private patio - it'd be perfect for a home office, creative studio space, or additional lounging area. Outside, relax on your welcoming front porch under mature shade trees, or enjoy your private fenced backyard. As for the LOCATION, this one is ideal - you're close to highways plus so many shopping, dining, and entertainment options. Checking every box whether you're hosting friends, working from home, or just enjoying quiet evenings - this charmer truly IS the kind of place you’ll enjoy coming HOME to. See it ASAP before it’s gone!
Sold
Price Unknown
1433 Forestglen Dr, Lewisville, TX 75067
3beds
1,921sqft
Single Family Residence
Built in 1973
7,797 Square Feet Lot
$346,700 Zestimate®
$--/sqft
$2,309 Estimated rent
Home value
$346,700
$326,000 - $368,000
$2,309/mo
Zestimate® history
Owner options
List your home for rent
$2,309/mo
Rent Zestimate®
Find your next renter with Zillow Rental Manager. Plus, with online applications, you can quickly screen prospective tenants – for free.
$2,309/mo
Rent Zestimate®
Refinance and save
Refinancing to a lower rate could help reduce your monthly payments and save thousands over the life of the loan.
Explore your selling options
Work with a Zillow partner agent
Leverage their expertise and Zillow's premium Showcase listings to get your home seen by more buyers.
Get startedList with your own agent
Get your home in front of millions of buyers by listing it on Zillow.
Learn how to do itSell it yourself
Take full control of how buyers see your home on Zillow by listing For Sale by Owner (FSBO).
List your homeWhat's special
Den with wood-burning fireplaceStainless steel appliancesFlexible spaceSpacious family roomCustom open shelvingSubway tile backsplashBonus flex room
Zillow last checked:
Listing updated:
Listed by:
John Brooks 0615748 972-863-1034,
JB Real Estate Group 972-863-1034
Bought with:
Stephen Bowen
Redfin Corporation
Source: NTREIS,MLS#: 21033007
Facts & features
Interior
Bedrooms & bathrooms
- Bedrooms: 3
- Bathrooms: 3
- Full bathrooms: 2
- 1/2 bathrooms: 1
Primary bedroom
- Features: Ceiling Fan(s), En Suite Bathroom, Walk-In Closet(s)
- Level: Second
- Dimensions: 17 x 12
Bedroom
- Features: Ceiling Fan(s)
- Level: Second
- Dimensions: 11 x 10
Bedroom
- Level: Second
- Dimensions: 11 x 10
Den
- Features: Ceiling Fan(s), Fireplace
- Level: First
- Dimensions: 15 x 12
Dining room
- Level: First
- Dimensions: 12 x 9
Living room
- Features: Ceiling Fan(s)
- Level: First
- Dimensions: 20 x 12
Office
- Features: Ceiling Fan(s), Other
- Level: First
- Dimensions: 12 x 12
Utility room
- Features: Utility Room
- Level: First
- Dimensions: 10 x 6
Heating
- Central, Natural Gas
Cooling
- Central Air, Ceiling Fan(s), Electric
Appliances
- Included: Some Gas Appliances, Dishwasher, Disposal, Gas Range, Gas Water Heater, Microwave, Plumbed For Gas
- Laundry: Washer Hookup, Dryer Hookup, ElectricDryer Hookup, Laundry in Utility Room
Features
- Wet Bar, Decorative/Designer Lighting Fixtures, Eat-in Kitchen, High Speed Internet, Cable TV, Vaulted Ceiling(s), Walk-In Closet(s)
- Flooring: Carpet, Ceramic Tile
- Windows: Window Coverings
- Has basement: No
- Number of fireplaces: 1
- Fireplace features: Masonry, Wood Burning
Interior area
- Total interior livable area: 1,921 sqft
Property
Parking
- Total spaces: 2
- Parking features: Door-Single, Driveway, Garage, Garage Door Opener, Garage Faces Rear
- Attached garage spaces: 2
- Has uncovered spaces: Yes
Features
- Levels: Two
- Stories: 2
- Pool features: None
- Fencing: Privacy,Wood
Lot
- Size: 7,797 Square Feet
- Dimensions: 65 x 120
- Features: Interior Lot, Landscaped, Level, Subdivision, Few Trees
Details
- Parcel number: R00452
Construction
Type & style
- Home type: SingleFamily
- Architectural style: Traditional,Detached
- Property subtype: Single Family Residence
Materials
- Brick
- Foundation: Slab
- Roof: Composition
Condition
- Year built: 1973
Utilities & green energy
- Sewer: Public Sewer
- Water: Public
- Utilities for property: Electricity Connected, Sewer Available, Separate Meters, Water Available, Cable Available
Green energy
- Energy efficient items: Lighting, Thermostat
- Water conservation: Low-Flow Fixtures, Water-Smart Landscaping
Community & HOA
Community
- Features: Sidewalks
- Subdivision: Lewisville Valley 1
HOA
- Has HOA: No
Location
- Region: Lewisville
Financial & listing details
- Tax assessed value: $417,690
- Annual tax amount: $6,943
- Date on market: 8/15/2025
- Cumulative days on market: 76 days
- Listing terms: Cash,Conventional,FHA,VA Loan
- Exclusions: Mounted television(s), refrigerator, washer & dryer.
- Electric utility on property: Yes
Price history
| Date | Event | Price |
|---|---|---|
| 11/26/2025 | Sold | -- |
Source: NTREIS #21033007 Report a problem | ||
| 11/22/2025 | Pending sale | $362,000$188/sqft |
Source: NTREIS #21033007 Report a problem | ||
| 10/30/2025 | Contingent | $362,000$188/sqft |
Source: NTREIS #21033007 Report a problem | ||
| 9/29/2025 | Price change | $362,000-0.8%$188/sqft |
Source: NTREIS #21033007 Report a problem | ||
| 9/12/2025 | Price change | $365,000-0.8%$190/sqft |
Source: NTREIS #21033007 Report a problem | ||
| 8/27/2025 | Price change | $368,000-1.9%$192/sqft |
Source: NTREIS #21033007 Report a problem | ||
| 8/22/2025 | Price change | $375,000-1.3%$195/sqft |
Source: NTREIS #21033007 Report a problem | ||
| 8/15/2025 | Listed for sale | $380,000+38.2%$198/sqft |
Source: NTREIS #21033007 Report a problem | ||
| 5/19/2021 | Sold | -- |
Source: Ebby Halliday solds #14556047_75067 Report a problem | ||
| 4/27/2021 | Pending sale | $275,000$143/sqft |
Source: NTREIS #14556047 Report a problem | ||
| 4/15/2021 | Listed for sale | $275,000+68.8%$143/sqft |
Source: NTREIS #14556047 Report a problem | ||
| 8/3/2015 | Listing removed | $162,950$85/sqft |
Source: Keller Williams Realty-FM #13180073 Report a problem | ||
| 7/15/2015 | Pending sale | $162,950$85/sqft |
Source: Keller Williams Realty-FM #13180073 Report a problem | ||
| 6/27/2015 | Listed for sale | $162,950+20.7%$85/sqft |
Source: Keller Williams Realty-FM #13180073 Report a problem | ||
| 6/17/2009 | Sold | -- |
Source: Agent Provided Report a problem | ||
| 2/22/2009 | Price change | $135,000-3.5%$70/sqft |
Source: Keller Williams Realty #11130193 Report a problem | ||
| 1/13/2009 | Listed for sale | $139,900$73/sqft |
Source: Keller Williams Realty #11130193 Report a problem | ||
| 3/17/2008 | Sold | -- |
Source: Public Record Report a problem | ||
| 11/14/2005 | Sold | -- |
Source: Public Record Report a problem | ||
Public tax history
| Year | Property taxes | Tax assessment |
|---|---|---|
| 2025 | $5,622 -3.3% | $417,690 +4% |
| 2024 | $5,816 +10.4% | $401,773 +9% |
| 2023 | $5,267 -17.1% | $368,500 +10% |
| 2022 | $6,357 +35.4% | $335,000 +41.7% |
| 2021 | $4,695 +6.7% | $236,495 +8.3% |
| 2020 | $4,400 +0.4% | $218,275 -0.1% |
| 2019 | $4,381 +5.7% | $218,407 +9% |
| 2018 | $4,144 +23.7% | $200,302 +6.4% |
| 2017 | $3,349 | $188,226 +18.3% |
| 2016 | $3,349 +19% | $159,128 +7.1% |
| 2015 | $2,814 | $148,600 +7% |
| 2014 | $2,814 | $138,923 +5.7% |
| 2013 | $2,814 | $131,384 +3.2% |
| 2012 | -- | $127,341 -0.3% |
| 2011 | -- | $127,668 -4.5% |
| 2010 | -- | $133,742 +0.5% |
| 2009 | -- | $133,017 +3.9% |
| 2007 | $2,982 -5.6% | $128,033 +0.3% |
| 2006 | $3,157 +11.2% | $127,647 +1.8% |
| 2005 | $2,839 | $125,411 -0.6% |
| 2004 | -- | $126,141 -1.6% |
| 2003 | -- | $128,178 +1.4% |
| 2002 | -- | $126,346 +13.7% |
| 2001 | -- | $111,166 |
Find assessor info on the county website
Neighborhood: Lewisville Valley
Nearby homes
- $338,1004 bd2 ba1.8k sqft1441 Forestglen Dr, Lewisville, TX 75067Off Market
- $301,2003 bd2 ba1.3k sqft1425 Forestglen Dr, Lewisville, TX 75067Off Market
- $316,6003 bd2 ba1.5k sqft1449 Forestglen Dr, Lewisville, TX 75067Off Market
- $--3 bd2 ba1.8k sqft1426 College Pkwy, Lewisville, TX 75077Sold
- $336,6003 bd2 ba1.8k sqft1420 College Pkwy, Lewisville, TX 75077Off Market
- $308,7003 bd2 ba1.5k sqft1417 Forestglen Dr, Lewisville, TX 75067Off Market
- $383,4003 bd2 ba2.1k sqft1432 College Pkwy, Lewisville, TX 75077Off Market
- $--3 bd2 ba1.5k sqft1434 Forestglen Dr, Lewisville, TX 75067Sold
Nearby schools
GreatSchools rating
- 6/10Degan Elementary SchoolGrades: PK-5Distance: 0.5 mi
- 2/10Huffines Middle SchoolGrades: 6-8Distance: 0.6 mi
- 3/10Lewisville High SchoolGrades: 9-12Distance: 0.8 mi
Schools provided by the listing agent
- Elementary: Degan
- Middle: Huffines
- High: Lewisville
- District: Lewisville ISD
Source: NTREIS. This data may not be complete. We recommend contacting the local school district to confirm school assignments for this home.
Get a cash offer in 3 minutes
Find out how much your home could sell for in as little as 3 minutes with a no-obligation cash offer.
Estimated market value
$346,700
Get a cash offer in 3 minutes
Find out how much your home could sell for in as little as 3 minutes with a no-obligation cash offer.
Estimated market value
$346,700
- Texas
- Denton County
- Lewisville
- 75067
- Lewisville Valley
- 1433 Forestglen Dr
Nearby cities
Nearby neighborhoods
Nearby zip codes
Other Lewisville Topics
