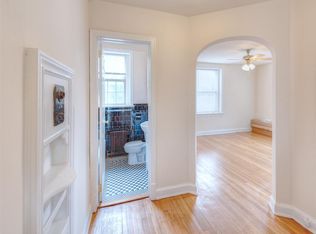
Welcome to The Brightwood Classic, a beautifully refreshed 4-bedroom, 3.5-bath brick single-family home in the heart of Brightwood, one of DC’s most beloved and community-oriented neighborhoods. Just one block from Rock Creek Park, this location offers an incredible balance of nature, walkability, and city convenience. Enjoy endless trails for morning walks, weekend hikes, and peaceful afternoons surrounded by trees, all right outside your door. Stroll to neighborhood favorites like Moreland’s Tavern for dinner or trivia night, Juneberry Garage at The Parks at Walter Reed for drinks and community events, and the Uptown Farmers Market on Saturday mornings. With easy access to the 14th and 16th Street bus lines, commuting downtown and connecting to Metro is simple and stress-free. Inside, the home has been freshly painted and thoughtfully refreshed, with hardwood floors throughout. The main level features a bright living room and formal dining room, both enhanced by custom coffered ceilings that add architectural character and depth. The updated kitchen includes an island with bar seating, additional table space, and a functional layout ideal for everyday living and entertaining. A convenient half bath completes the main level. Upstairs, the spacious primary suite includes a sitting area and an updated en suite bath. Two additional bedrooms and a full hall bathroom complete the upper level, offering flexibility for guests, home office space, or additional living needs. The fully finished lower level offers incredible flexibility and can function as a one-bedroom apartment with a separate entrance and full bath. Whether used as a potential rental opportunity, private guest suite, or additional living space for multigenerational needs, it provides versatility to fit a variety of lifestyles. Outdoor living is just as inviting, with a private deck overlooking the fenced rear yard and shed, perfect for relaxing or entertaining. The property also offers abundant off-street parking along driveway, a rare and valuable feature in DC. This is Brightwood living at its best, where nature, neighborhood favorites, vibrant local spots, community events, and easy access to the heart of DC all come together in one exceptional home.
Sold for $930,000
Zillow last checked:
Listing updated:
Bought with:
Ali Farhadov, 0225088197
Compass
Source: Bright MLS,MLS#: DCDC2243150
Price history
| Date | Event | Price |
|---|---|---|
| 4/7/2026 | Sold | $930,000+1.6%$409/sqft |
Source:  Bright MLS #DCDC2243150 Report a problem Bright MLS #DCDC2243150 Report a problem | ||
| 3/11/2026 | Contingent | $915,000$402/sqft |
Source: Bright MLS #DCDC2243150 Report a problem | ||
| 3/5/2026 | Listed for sale | $915,000+41.9%$402/sqft |
Source: Bright MLS #DCDC2243150 Report a problem | ||
| 11/3/2016 | Sold | $645,000-4.4%$283/sqft |
Source: Public Record Report a problem | ||
| 8/7/2016 | Price change | $675,000-3.4%$297/sqft |
Source: Keller Williams - Falls Church #DC9697186 Report a problem | ||
| 7/1/2016 | Listed for sale | $699,000+14.6%$307/sqft |
Source: Keller Williams Realty Falls Church #DC9697186 Report a problem | ||
| 6/23/2016 | Sold | $610,000-16.4%$268/sqft |
Source: Public Record Report a problem | ||
| 4/1/2016 | Pending sale | $729,999$321/sqft |
Source: Long & Foster Real Estate, Inc. #DC8752503 Report a problem | ||
| 3/29/2016 | Price change | $729,999-2.7%$321/sqft |
Source: Long & Foster Real Estate, Inc. #DC8752503 Report a problem | ||
| 2/2/2016 | Price change | $749,999-6.3%$330/sqft |
Source: Long & Foster Real Estate, Inc. #DC8752503 Report a problem | ||
| 11/18/2015 | Price change | $799,999-3.6%$351/sqft |
Source: Long & Foster Real Estate, Inc. #DC8752503 Report a problem | ||
| 11/14/2015 | Price change | $829,999-2.4%$365/sqft |
Source: Long & Foster Real Estate, Inc. #DC8752503 Report a problem | ||
| 10/31/2015 | Price change | $849,999-5.6%$373/sqft |
Source: Long & Foster Real Estate, Inc. #DC8752503 Report a problem | ||
| 10/22/2015 | Price change | $899,999-2.7%$395/sqft |
Source: Long & Foster Real Estate, Inc. #DC8752503 Report a problem | ||
| 10/11/2015 | Price change | $925,000-2.5%$406/sqft |
Source: Long & Foster Real Estate, Inc. #DC8752503 Report a problem | ||
| 9/30/2015 | Price change | $949,000-3.1%$417/sqft |
Source: Long & Foster Real Estate, Inc. #DC8752503 Report a problem | ||
| 9/19/2015 | Listed for sale | $979,000+179.7%$430/sqft |
Source: Long & Foster Real Estate, Inc. #DC8752503 Report a problem | ||
| 1/5/2015 | Sold | $350,000$154/sqft |
Source: Public Record Report a problem | ||
| 8/1/2014 | Pending sale | $350,000$154/sqft |
Source: Exit Right Realty #DC8397830 Report a problem | ||
| 7/8/2014 | Listed for sale | $350,000$154/sqft |
Source: Exit Right Realty #DC8397830 Report a problem | ||
Nearby homes
- $639,1003 bd2 ba1.6k sqft1429 Fort Stevens Dr NW, Washington, DC 20011Off Market
- $595,9003 bd2 ba1.3k sqft1425 Fort Stevens Dr NW, Washington, DC 20011Off Market
- $--1 bd1 ba1k sqft6100 14th St NW APT 305, Washington, DC 20011Off Market
- $--1 bd1 ba1k sqft6100 14th St NW APT 303, Washington, DC 20011Off Market
Get a cash offer in 3 minutes
Find out how much your home could sell for in as little as 3 minutes with a no-obligation cash offer.
Estimated market value
$945,000
