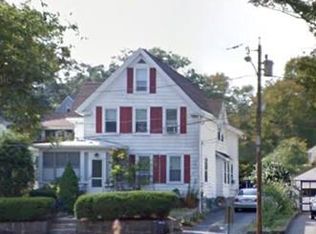
Nestled at the base of the picturesque Blue Hills, this charming 3-4 bedroom colonial offers the perfect blend of comfort and tranquility. With its hardwood floors, spacious bedrooms, and abundant potential, this home presents an exceptional opportunity for those seeking a place to call home. This property offers convenient access to a wide range of amenities. From local parks and hiking trails in the Blue Hills to nearby shopping centers, restaurants, and entertainment options, everything you need is within easy reach. Commuters will appreciate the proximity to major highways and public transportation, making travel to Boston or other neighboring cities a breeze. With its enduring appeal, this long term family home has been lovingly maintained, and is now ready for its next family! Whether you're a first-time buyer or a seasoned homeowner, the potential to create your dream living space is truly limitless! Hurry to see this one!
Sold for $658,000
$658,000
1433 Furnace Brook Pkwy, Quincy, MA 02169
3beds
1,610sqft
Single Family Residence
Built in 1900
4,900 Square Feet Lot
$735,600 Zestimate®
$409/sqft
$3,564 Estimated rent
Home value
$735,600
$699,000 - $772,000
$3,564/mo
Zestimate® history
Owner options
List your home for rent
$3,564/mo
Rent Zestimate®
Find your next renter with Zillow Rental Manager. Plus, with online applications, you can quickly screen prospective tenants – for free.
$3,564/mo
Rent Zestimate®
Refinance and save
$4,135/mo
Est. payment
Refinancing to a lower rate could help reduce your monthly payments and save thousands over the life of the loan.
$4,135/mo
Est. payment
Explore your selling options
Work with a Zillow partner agent
Leverage their expertise and Zillow's premium Showcase listings to get your home seen by more buyers.
Get startedList with your own agent
Get your home in front of millions of buyers by listing it on Zillow.
Learn how to do itSell it yourself
Take full control of how buyers see your home on Zillow by listing For Sale by Owner (FSBO).
List your homeWhat's special
Spacious bedroomsProximity to major highwaysHiking trailsHardwood floorsNearby shopping centersLocal parks
Zillow last checked:
Listing updated:
Listed by:
Janice Richmond 617-901-6712,
Success! Real Estate 781-848-9064
Bought with:
Judith Deady
Molisse Realty Group
Source: MLS PIN,MLS#: 73122481
Facts & features
Interior
Bedrooms & bathrooms
- Bedrooms: 3
- Bathrooms: 1
- Full bathrooms: 1
Primary bedroom
- Features: Flooring - Wall to Wall Carpet
- Level: Second
- Area: 156
- Dimensions: 13 x 12
Bedroom 2
- Features: Flooring - Wall to Wall Carpet
- Level: Second
- Area: 130
- Dimensions: 13 x 10
Bedroom 3
- Features: Flooring - Wall to Wall Carpet
- Level: Second
- Area: 120
- Dimensions: 12 x 10
Bedroom 4
- Features: Flooring - Wall to Wall Carpet
- Level: Second
Primary bathroom
- Features: No
Bathroom 1
- Features: Bathroom - Full
- Level: Second
Bathroom 2
- Features: Bathroom - 1/4
- Level: First
Dining room
- Features: Flooring - Hardwood
- Level: First
- Area: 144
- Dimensions: 12 x 12
Kitchen
- Features: Flooring - Vinyl
- Level: First
- Area: 320
- Dimensions: 20 x 16
Living room
- Features: Flooring - Hardwood
- Level: First
- Area: 168
- Dimensions: 14 x 12
Heating
- Steam, Natural Gas
Cooling
- None
Appliances
- Included: Gas Water Heater
- Laundry: In Basement
Features
- Entrance Foyer
- Flooring: Wood, Tile, Carpet, Flooring - Hardwood
- Basement: Full
- Has fireplace: No
Interior area
- Total structure area: 1,610
- Total interior livable area: 1,610 sqft
Property
Parking
- Total spaces: 4
- Parking features: Detached, Paved Drive, Off Street
- Garage spaces: 1
- Uncovered spaces: 3
Accessibility
- Accessibility features: No
Features
- Patio & porch: Porch - Enclosed, Patio
- Exterior features: Porch - Enclosed, Patio
Lot
- Size: 4,900 Square Feet
Details
- Parcel number: M:4116 B:9 L:2,185149
- Zoning: RESA
Construction
Type & style
- Home type: SingleFamily
- Architectural style: Colonial
- Property subtype: Single Family Residence
Materials
- Frame
- Foundation: Granite
- Roof: Shingle
Condition
- Year built: 1900
Utilities & green energy
- Electric: Circuit Breakers
- Sewer: Public Sewer
- Water: Public
Community & HOA
Community
- Features: Public Transportation, Walk/Jog Trails, Highway Access
HOA
- Has HOA: No
Location
- Region: Quincy
Financial & listing details
- Price per square foot: $409/sqft
- Tax assessed value: $543,000
- Annual tax amount: $6,044
- Date on market: 1/7/2026
- Listing terms: Contract
Price history
| Date | Event | Price |
|---|---|---|
| 8/31/2023 | Sold | $658,000+1.2%$409/sqft |
Source: MLS PIN #73122481 Report a problem | ||
| 6/13/2023 | Contingent | $649,900$404/sqft |
Source: MLS PIN #73122481 Report a problem | ||
| 6/8/2023 | Listed for sale | $649,900$404/sqft |
Source: MLS PIN #73122481 Report a problem | ||
Public tax history
| Year | Property taxes | Tax assessment |
|---|---|---|
| 2025 | $6,859 +5.8% | $594,900 +3.4% |
| 2024 | $6,485 +7.3% | $575,400 +6% |
| 2023 | $6,044 +6.3% | $543,000 +14.4% |
| 2022 | $5,686 +1.4% | $474,600 +2.8% |
| 2021 | $5,606 +3.1% | $461,800 +5.6% |
| 2020 | $5,437 +3% | $437,400 +4% |
| 2019 | $5,279 +1.8% | $420,600 +8.2% |
| 2018 | $5,185 +1.6% | $388,700 +7.9% |
| 2017 | $5,104 +7% | $360,200 +8.5% |
| 2016 | $4,769 +5.9% | $332,100 +7.6% |
| 2015 | $4,504 +2.4% | $308,500 +4.2% |
| 2014 | $4,399 +1.6% | $296,000 -0.9% |
| 2013 | $4,330 +1.2% | $298,600 -4% |
| 2012 | $4,279 +2.6% | $311,200 +0.2% |
| 2011 | $4,170 +1.5% | $310,700 |
| 2010 | $4,107 +2.5% | $310,700 -2.3% |
| 2009 | $4,008 +14.1% | $318,100 -2% |
| 2008 | $3,514 +4.4% | $324,500 +0.7% |
| 2007 | $3,365 +2.9% | $322,300 +1.8% |
| 2006 | $3,270 +0.3% | $316,600 +5.3% |
| 2005 | $3,261 -3.1% | $300,800 +12.2% |
| 2004 | $3,366 +17% | $268,000 +26.8% |
| 2003 | $2,878 +34% | $211,300 +56.9% |
| 2001 | $2,147 +4.6% | $134,700 |
| 1999 | $2,053 | $134,700 |
Find assessor info on the county website
Neighborhood: 02169
Nearby homes
- $805,6004 bd2 ba2.1k sqft10 Ashland St, Quincy, MA 02169Off Market
- $984,1006 bd3 ba2.8k sqft1439 Furnace Brook Pkwy, Quincy, MA 02169Off Market
- $788,7003 bd3 ba2.1k sqft1423 Furnace Brook Pkwy, Quincy, MA 02169Off Market
- $793,2004 bd2 ba2.4k sqft16 Malden St, Quincy, MA 02169Off Market

- $657,6003 bd1 ba1.7k sqft1445 Furnace Brook Pkwy, Quincy, MA 02169Off Market
- $780,2003 bd3 ba1.6k sqft24 Ashland St, Quincy, MA 02169Off Market
- $1,042,9006 bd3 ba2.4k sqft9 Ashland St, Quincy, MA 02169Off Market
- $723,9003 bd2 ba1.7k sqft7 Ashland St, Quincy, MA 02169Off Market
Nearby schools
GreatSchools rating
- 6/10Reay E Sterling Middle SchoolGrades: 5-8Distance: 0.7 mi
- 5/10Quincy High SchoolGrades: 9-12Distance: 1.8 mi
- 7/10Lincoln-Hancock Community SchoolGrades: K-4Distance: 0.9 mi
Get a cash offer in 3 minutes
Find out how much your home could sell for in as little as 3 minutes with a no-obligation cash offer.
Estimated market value
$735,600
Get a cash offer in 3 minutes
Find out how much your home could sell for in as little as 3 minutes with a no-obligation cash offer.
Estimated market value
$735,600
- Massachusetts
- Norfolk County
- Quincy
- 02169
- 1433 Furnace Brook Pkwy
Nearby cities
Nearby neighborhoods
Nearby zip codes
Other Quincy Topics
