Skip main navigation
Pending
  • Price cut: $34K (5/29)
    $739,999

    1433 G St, Forked River, NJ 08731

    4beds
    3,404sqft
    : 
    Loading
    Get pre-qualified
    Single Family Residence
    Built in 2005
    7,840 Square Feet Lot
    $730,800 Zestimate®
    $217/sqft
    $-- HOA

    What's special

    Full basementPrivate outdoor oasisPrivate officeLaundry roomFormal dining roomDramatic two-story foyerBright and open layout
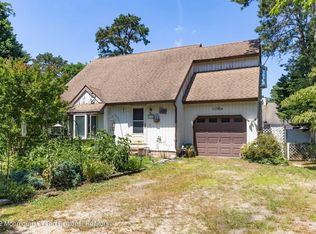
    Welcome Home to this spacious Colonial offering over 3,400 sq ft of living space in desirable Forked River. This 4-bedroom, 2.5-bath home combines generous interior space with a backyard designed for entertaining and relaxation. Step outside to your private outdoor oasis featuring a custom paver patio, built-in outdoor kitchen with bar seating, grill, and beverage fridge--perfect for hosting. Unwind year-round in the elevated hot tub surrounded by stonework and privacy fencing, creating a resort-like setting right at home. Inside, the home features a bright and open layout with a dramatic two-story foyer and family room with a gas fireplace. The eat-in kitchen includes a center island, granite countertops, pantry, and sliding doors leading directly to the backyard fo seamless indoor-outdoor living. The first floor also offers a formal dining room, living room, private office, laundry room, and mudroom. Upstairs, the expansive primary suite boasts a walk-in closet and a luxurious en-suite bath with double sinks, soaking tub, and separate shower. Three additional generously sized bedrooms complete the second level. Additional highlights include a full basement with endless potential and a 2-car garage. This home offers the perfect blend of space, comfort, and standout outdoor living. See it today!
    70 days
    |
    243
    |
    8
    |

    Zillow last checked:

    Listing updated:

    Listed by:

    Patricia Ceglie 201-538-6601,

    RE/MAX at Barnegat Bay - Toms River

    Source: Bright MLS,MLS#: NJOC2041984MLS Logo

      Facts & features

      Interior

      Bedrooms & bathrooms
      • Bedrooms: 4
      • Bathrooms: 3
      • Full bathrooms: 2
      • 1/2 bathrooms: 1
      • Main level bathrooms: 1
      Rooms
      • Room types: Living Room, Dining Room, Primary Bedroom, Bedroom 2, Bedroom 3, Bedroom 4, Kitchen, Family Room, Breakfast Room, Laundry, Office, Bathroom 1, Bathroom 2, Primary Bathroom
      Primary bedroom
      • Features: Flooring - Carpet, Attached Bathroom, Walk-In Closet(s), Cathedral/Vaulted Ceiling
      • Level: Upper
      • Area: 500 Square Feet
      • Dimensions: 25 X 20
      Bedroom 2
      • Level: Upper
      • Area: 121 Square Feet
      • Dimensions: 11 X 11
      Bedroom 3
      • Level: Upper
      • Area: 156 Square Feet
      • Dimensions: 12 X 13
      Bedroom 4
      • Level: Upper
      • Area: 182 Square Feet
      • Dimensions: 14 X 13
      Primary bathroom
      • Features: Flooring - Ceramic Tile, Bathroom - Tub Shower, Bathroom - Stall Shower, Cathedral/Vaulted Ceiling, Double Sink
      • Level: Upper
      • Area: 165 Square Feet
      • Dimensions: 15 X 11
      Bathroom 1
      • Level: Main
      • Area: 40 Square Feet
      • Dimensions: 8 X 5
      Bathroom 2
      • Level: Upper
      • Area: 99 Square Feet
      • Dimensions: 11 X 9
      Breakfast room
      • Level: Main
      • Area: 110 Square Feet
      • Dimensions: 11 X 10
      Dining room
      • Features: Flooring - Other
      • Level: Main
      • Area: 208 Square Feet
      • Dimensions: 16 X 13
      Family room
      • Features: Fireplace - Gas, Flooring - Carpet
      • Level: Main
      • Area: 420 Square Feet
      • Dimensions: 21 X 20
      Kitchen
      • Features: Dining Area, Kitchen Island, Eat-in Kitchen, Flooring - Ceramic Tile, Granite Counters, Pantry
      • Level: Main
      • Area: 208 Square Feet
      • Dimensions: 16 X 13
      Laundry
      • Level: Main
      • Area: 48 Square Feet
      • Dimensions: 6 X 8
      Living room
      • Features: Flooring - Other
      • Level: Main
      • Area: 195 Square Feet
      • Dimensions: 15 X 13
      Mud room
      • Level: Main
      • Area: 55 Square Feet
      • Dimensions: 5 X 11
      Office
      • Level: Main
      • Area: 132 Square Feet
      • Dimensions: 12 X 11
      Heating
      • Forced Air, Zoned, Natural Gas
      Cooling
      • Zoned, Central Air, Other
      Appliances
      • Included: Dishwasher, Disposal, Dryer, Microwave, Refrigerator, Washer, Gas Water Heater
      • Laundry: Laundry Room, Mud Room
      Features
      • Attic
      • Flooring: Carpet, Ceramic Tile, Other
      • Doors: Sliding Glass
      • Basement: Unfinished
      • Number of fireplaces: 1
      • Fireplace features: Gas/Propane
      Interior area
      • Total structure area: 3,404
      • Total interior livable area: 3,404 sqft
      • Finished area above ground: 3,404
      • Finished area below ground: 0
      Video & virtual tour

      Property

      Parking
      • Total spaces: 2
      • Parking features: Inside Entrance, Attached, Driveway
      • Attached garage spaces: 2
      • Has uncovered spaces: Yes
      Accessibility
      • Accessibility features: None
      Features
      • Levels: Two
      • Stories: 2
      • Patio & porch: Patio
      • Exterior features: Underground Lawn Sprinkler
      • Pool features: None
      • Has spa: Yes
      • Spa features: Hot Tub
      Lot
      • Size: 7,840 Square Feet
      • Dimensions: 101 x 96 x 57 x 105 IRR
      Details
      • Additional structures: Above Grade, Below Grade
      • Parcel number: 130119900021
      • Zoning: R75
      • Special conditions: Standard

      Construction

      Type & style
      • Home type: SingleFamily
      • Architectural style: Colonial
      • Property subtype: Single Family Residence
      Materials
      • Vinyl Siding
      • Foundation: Other
      • Roof: Shingle
      Condition
      • New construction: No
      • Year built: 2005

      Utilities & green energy

      • Sewer: Public Sewer
      • Water: Public

      Community & HOA

      Community
      • Subdivision: None Available
      HOA
      • Has HOA: No
      Location
      • Region: Forked River
      • Municipality: LACEY TWP

      Financial & listing details

      • Price per square foot: $217/sqft
      • Tax assessed value: $473,300
      • Annual tax amount: $12,944
      • Date on market: 5/6/2026
      • Listing agreement: Exclusive Right To Sell
      • Listing terms: Cash,Conventional,FHA
      • Inclusions: Ceiling Fan(s); Dishwasher; Dryer; Garbage Disposal; Gas Cooking; Microwave; Refrigerator; Washer
      • Exclusions: Personal Property
      • Ownership: Fee Simple

        Estimated market value

        $730,800

        $694,000 - $767,000

        $4,236/mo

        Price history

        DateEventPrice
        6/16/2026Pending sale$739,999$217/sqft
        Source: MoreMLS #22613093 Report a problem
        5/29/2026Price change$739,999-4.4%$217/sqft
        Source: Bright MLS #NJOC2041984 Report a problem
        5/15/2026Price change$774,000-3.1%$227/sqft
        Source: MoreMLS #22613093 Report a problem
        5/6/2026Listed for sale$799,000+49.3%$235/sqft
        Source: MoreMLS #22613093 Report a problem
        7/30/2021Sold$535,300+15.1%$157/sqft
        Source: MoreMLS #22120801 Report a problem
        4/7/2014Listing removed$465,000$137/sqft
        Source: RE/MAX at Barnegat Bay Forked River #21334426 Report a problem
        10/30/2013Price change$465,000-1%$137/sqft
        Source: RE/MAX at Barnegat Bay Forked River #21334426 Report a problem
        10/7/2013Listed for sale$469,900$138/sqft
        Source: RE/MAX at Barnegat Bay Forked River #21334426 Report a problem

        Public tax history

        YearProperty taxesTax assessment
        2023$10,711 +1.7%$473,300
        2022$10,531 $473,300
        2021$10,531 +5.2%$473,300
        2020$10,015 +1.2%$473,300
        2019$9,897 +2.3%$473,300
        2018$9,670 +0.4%$473,300
        2017$9,632 +4.7%$473,300
        2016$9,201 +18.9%$473,300
        2015$7,740 -8.3%$473,300 -7.7%
        2014$8,443 +7.9%$512,600
        2013$7,822 +4%$512,600
        2012$7,525 +2.4%$512,600
        2011$7,351 +1.6%$512,600
        2010$7,238 -17%$512,600
        2009$8,724 -0.7%$512,600 +93.4%
        2008$8,785 $265,000
        Find assessor info on the county website

        Monthly payment

        Est. payment

        Payment breakdown

        Explore the cost of this home by adjusting the details. Changes won't be saved.
        All calculations are estimates and provided by Zillow, Inc. for informational purposes only. Actual amounts may vary.
        HOA fees may include property taxes on listings classified as Co-Ops. Contact the listing agent and/or owner for fee details.
        Mortgage interest rates are dependent on a number of factors, including credit score, down payment, and repayment length. Interest rate data provided by Zillow Group Marketplace, Inc. as of 1/1/1970 from various mortgage lenders with which we have lead or other similar arrangements; the Estimated Payment is an average of those rates.
        See how much you could borrow to make a competitive offer.

        Climate risks

        Neighborhood: 08731

        Getting around

        10 / 100
        Car-Dependent
        29 / 100
        Somewhat Bikeable

        Nearby schools

        GreatSchools rating

        A local agent can set up tours, give advice and negotiate with sellers.

        A local lender can help you make sure your offer is ready when you are.

        Browse local experts

        Similar homes