
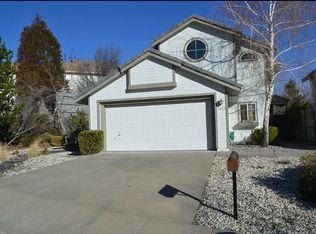
Miners Village, a premier 55+ community.
This beautifully upgraded, single-level home is situated on a premium lot featuring award-winning landscaping. Key highlights of the property include:
- Interior: Filled with natural light, plantation shutters, and new Paint and new carpet.

- Chef's Kitchen: Equipped with cherry wood cabinetry, high-end appliances, ample counter space, a pantry, and a large center island.
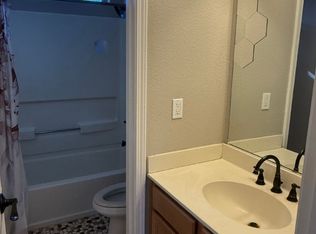
- Primary Suite: Spacious layout featuring a large bathroom and a custom California Closet setup.
- Outdoor Living: Covered patio suitable for dining and relaxing, complete with a grass-carpeted area.
- Location: Positioned next to open space with generous guest parking.

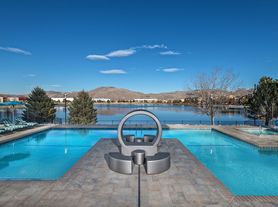
- Community Amenities: Full access to the clubhouse, swimming pool, fully equipped gym, and social gathering spaces with a full kitchen.
Please let me know if you would like to schedule a tour or receive additional details.
REQUIREMENTS: Must have a minimum FICO score of 675 or above and 2.5 times the amount of rent in income.
Terms: one-year lease, the security deposit is the same as rent, no smoking.
*For a private viewing, click the blue link "to schedule viewing" and follow the instructions. You will receive a code to the lockbox. Please lock the property when you leave & place the keys back in the lockbox.
House for rent
$3,200/moFees may apply
1433 Gaucho Ln, Reno, NV 89521
3beds
1,942sqft
Price may not include required fees and charges. Price shown reflects the lease term provided. Learn more|
Single family residence
Available now
Small dogs OK
Air conditioner, central air
In unit laundry
2 Attached garage spaces parking
Central, fireplace, forced air
What's special
Award-winning landscapingPremium lotGenerous guest parkingCustom california closet setupGrass-carpeted areaFilled with natural lightHigh-end appliances
- 5 days |
- -- |
- -- |
Zillow last checked:
Listing updated:
Travel times

Let’s turn your rent into credit progress
Build credit history with every on-time payment and get credit for the payment you’re already making.
Facts & features
Interior
Bedrooms & bathrooms
- Bedrooms: 3
- Bathrooms: 2
- Full bathrooms: 2
Heating
- Central, Fireplace, Forced Air
Cooling
- Air Conditioner, Central Air
Appliances
- Included: Dryer, Garbage Disposal, Refrigerator, Washer
- Laundry: In Unit
Features
- Ceiling Fan(s), Vaulted Ceilings
- Flooring: Carpet, Tile
- Has fireplace: Yes
Interior area
- Total interior livable area: 1,942 sqft
Property
Parking
- Total spaces: 2
- Parking features: Attached, Garage
- Has attached garage: Yes
- Details: Contact manager
Features
- Patio & porch: Patio
- Exterior features: VaultedCeiling
Details
- Additional structures: Garage(s)
- Parcel number: 16061104
Construction
Type & style
- Home type: SingleFamily
- Property subtype: Single Family Residence
Community & HOA
Location
- Region: Reno
Financial & listing details
- Lease term: 1 Year
Price history
| Date | Event | Price |
|---|---|---|
| 9/9/2026 | Listed for rent | $3,200$2/sqft |
Source: Zillow Rentals Report a problem | ||
| 7/18/2017 | Sold | $399,000+0%$205/sqft |
Source:  NNRMLS #170005411 Report a problem NNRMLS #170005411 Report a problem | ||
| 4/28/2017 | Listed for sale | $398,888+2.5%$205/sqft |
Source: Dickson Realty - Damonte Ranch #170005411 Report a problem | ||
| 10/28/2004 | Sold | $389,000+51.1%$200/sqft |
Source: Public Record Report a problem | ||
| 9/12/2001 | Sold | $257,500$133/sqft |
Source: Public Record Report a problem | ||
Neighborhood: Double Diamond
Nearby schools
GreatSchools rating
- 6/10Double Diamond Elementary SchoolGrades: PK-5Distance: 0.3 mi
- 7/10Kendyl Depoali Middle SchoolGrades: 6-8Distance: 1 mi
- 7/10Damonte Ranch High SchoolGrades: 9-12Distance: 1.9 mi