Skip main navigation
Closed
  • Listed by: Keller Williams Realty St. Louis • David Nations • 314-775-2777
    Bought with: ReeceNichols Real Estate
    Price Unknown

    1433 Glenlea Dr, Maryland Heights, MO 63043

    3beds
    1,605sqft
    Single Family Residence
    Built in 1973
    10,184 Square Feet Lot
    $380,900 Zestimate®
    $--/sqft
    $2,139 Estimated rent

    Home value

    $380,900

    $354,000 - $408,000

    $2,139/mo

    Zestimate® history
    Loading
    Loading...

    Owner options

    List your home for rent

    $2,139/mo

    Rent Zestimate®

    Find your next renter with Zillow Rental Manager. Plus, with online applications, you can quickly screen prospective tenants – for free.

    Learn more

    $2,139/mo

    Rent Zestimate®

    Refinance and save

    $73/mo

    Est. payment

    Refinancing to a lower rate could help reduce your monthly payments and save thousands over the life of the loan.

    See today's rates

    $73/mo

    Est. payment

    Explore your selling options

    Work with a Zillow partner agent

    Leverage their expertise and Zillow's premium Showcase listings to get your home seen by more buyers.

    Get started

    List with your own agent

    Get your home in front of millions of buyers by listing it on Zillow.

    Learn how to do it

    Sell it yourself

    Take full control of how buyers see your home on Zillow by listing For Sale by Owner (FSBO).

    List your home

    What's special

    Yard shaded by treesQuartz countersLarge covered front porchStylish lightingOpen land beyondAmazing backyard spaceBlack fixtures
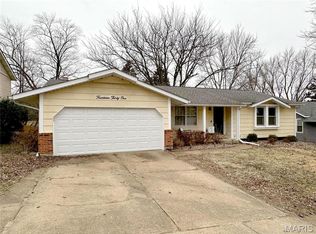
    Welcome to this beautifully renovated ranch in Maryland Heights, just moments from Creve Coeur Lake! You'll have great curb appeal with brick details, landscaping, and a large covered front porch leading you inside. The open layout of the main living space is perfect for hosting gatherings, with the dining and living rooms open to the kitchen and family room. You'll love the new luxury vinyl plank flooring, stylish lighting, and gourmet kitchen with black stainless appliances, quartz counters, subway tile backsplash, white cabinets with crown molding, and black fixtures. The family room features a cozy gas fireplace with whitewashed floor-to-ceiling brick surround, plus skylights and French doors opening to the deck. The primary suite has a large walk-in closet and bathroom with brushed gold fixtures and gorgeous tile work. Two more bedrooms and another updated bath with tile-surround tub complete the main level. The walk-out basement is ready for your finishing touches, with a new epoxy floor and wood accent beams. Enjoy spring in the amazing backyard space! The double-decker deck has a pergola, plus a covered patio, all overlooking the yard shaded by trees, and open land beyond. Updated electric and plumbing, a new water heater, sewer line, and garage door openers give peace of mind. In a great location in Parkway Schools, with quick access to highways, Maryland Heights Community Center, parks, shopping, and restaurants, this home is one you won't want to miss!

    Zillow last checked:

    Listing updated:

    Listed by:

    David Nations 314-775-2777,

    Keller Williams Realty St. Louis

    Bought with:

    Karen S Wagner, 1999034382

    ReeceNichols Real Estate

    Source: MARIS,MLS#: 26021460MLS LogoOriginating MLS: St. Louis Association of REALTORS

    Facts & features

    Interior

    Bedrooms & bathrooms
    • Bedrooms: 3
    • Bathrooms: 2
    • Full bathrooms: 2
    • Main level bathrooms: 2
    • Main level bedrooms: 3
    Primary bedroom
    • Level: Main
    • Area: 169
    • Dimensions: 13x13
    Bedroom 2
    • Level: Main
    • Area: 150
    • Dimensions: 15x10
    Bedroom 3
    • Level: Main
    • Area: 110
    • Dimensions: 11x10
    Dining room
    • Level: Main
    • Area: 143
    • Dimensions: 13x11
    Family room
    • Level: Main
    • Area: 285
    • Dimensions: 19x15
    Kitchen
    • Level: Main
    • Area: 180
    • Dimensions: 15x12
    Living room
    • Level: Main
    • Area: 209
    • Dimensions: 19x11
    Heating
    • Forced Air, Natural Gas
    Cooling
    • Central Air, Electric
    Appliances
    • Included: Stainless Steel Appliance(s), Dishwasher, Disposal, Microwave, Gas Oven, Gas Range, Refrigerator
    Features
    • Dining/Living Room Combo, Eat-in Kitchen, Open Floorplan, Separate Shower, Solid Surface Countertop(s), Walk-In Closet(s)
    • Doors: French Doors
    • Basement: Full,Storage Space,Unfinished,Walk-Out Access
    • Number of fireplaces: 1
    • Fireplace features: Family Room, Gas Log
    Interior area
    • Total interior livable area: 1,605 sqft
    • Finished area above ground: 1,605

    Property

    Parking
    • Total spaces: 2
    • Parking features: Attached
    • Attached garage spaces: 2
    Features
    • Levels: One
    • Patio & porch: Covered, Deck, Front Porch, Patio
    Lot
    • Size: 10,184 Square Feet
    • Features: Back Yard, Front Yard
    Details
    • Additional structures: Pergola
    • Parcel number: 14O120536
    • Special conditions: Standard

    Construction

    Type & style
    • Home type: SingleFamily
    • Architectural style: Ranch
    • Property subtype: Single Family Residence
    Materials
    • Brick, Vinyl Siding
    Condition
    • Year built: 1973

    Utilities & green energy

    • Electric: Other
    • Sewer: Public Sewer
    • Water: Public

    Community & HOA

    Community
    • Subdivision: Glenwood Hills 2
    HOA
    • Has HOA: No
    • Services included: Other
    • HOA fee: $73 annually
    Location
    • Region: Maryland Heights

    Financial & listing details

    • Tax assessed value: $270,700
    • Annual tax amount: $3,474
    • Date on market: 4/16/2026
    • Cumulative days on market: 4 days
    • Listing terms: Cash,Conventional

    Price history

    DateEventPrice
    5/22/2026Sold--
    Source: MARIS #26021460 Report a problem
    4/21/2026Pending sale$335,000$209/sqft
    Source: MARIS #26021460 Report a problem
    4/16/2026Listed for sale$335,000$209/sqft
    Source: MARIS #26021460 Report a problem
    2/5/2026Sold--
    Source: MARIS #26000843 Report a problem

    Public tax history

    YearProperty taxesTax assessment
    2025$3,474 -3.1%$51,430 +2.5%
    2024$3,585 +1%$50,160
    2023$3,550 +1.4%$50,160 +10.9%
    2022$3,502 -1%$45,240
    2021$3,536 +8.2%$45,240 +7.3%
    2020$3,267 +10.7%$42,160
    2019$2,952 $42,160 +18.7%
    2018$2,952 $35,510
    2017$2,952 +1.1%$35,510 +15.1%
    2016$2,920 +9.6%$30,840
    2015$2,665 $30,840 +8.2%
    2014$2,665 +13.1%$28,500
    2013$2,356 $28,500 -18%
    2012-- $34,770
    2011-- $34,770 -0.8%
    2010$2,509 +5.6%$35,040
    2009$2,377 -1.6%$35,040 -6.1%
    2008$2,415 +20.1%$37,300
    2007$2,010 $37,300 +26.7%
    2006$2,010 -0.8%$29,430
    2005$2,027 +9%$29,430 +6.1%
    2003$1,860 +1.4%$27,740 +2.4%
    2002$1,834 +12.4%$27,100
    2001$1,632 $27,100
    Find assessor info on the county website

    Neighborhood: 63043

    Nearby schools

    GreatSchools rating
    Schools provided by the listing agent
    • Elementary: Mckelvey Elem.
    • Middle: Northeast Middle
    • High: Parkway North High

    Source: MARIS. This data may not be complete. We recommend contacting the local school district to confirm school assignments for this home.

    Get a cash offer in 3 minutes
    Find out how much your home could sell for in as little as 3 minutes with a no-obligation cash offer.
    Estimated market value
    $380,900
    Get a cash offer in 3 minutes
    Find out how much your home could sell for in as little as 3 minutes with a no-obligation cash offer.
    Estimated market value
    $380,900