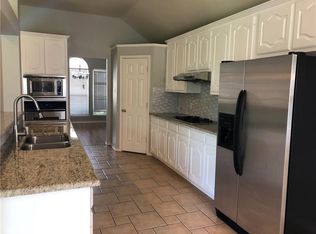
Welcome home to 1433 Greenwich Drive — a lovingly maintained property nestled in the award-winning Allen ISD! The swing driveway makes for pretty street appeal. The kitchen impresses with granite countertops, a center island, and generous prep space, all affording a breathtaking view of your private backyard oasis.
Step outside and discover an outdoor retreat that's rare to find — a sprawling backyard shaded by a gorgeous mature tree that provides character, privacy, and shade you simply can't manufacture. Whether you're hosting weekend barbecues, entertaining guests, or simply unwinding under the shade, the extended patio and 8 foot fence makes every moment outside feel like a getaway. The backyard alone will sell you.
Inside, find large family room with pretty brick fireplace. Great separation of bedroom space upstairs. Plentiful storage throughout including extra space in the garage and large utility room makes this home as functional as it is beautiful. Ideally located just minutes from premier shopping, dining, and entertainment, with easy access to Hwy 121 and US-75 — this one truly has it all.
Come walk in and fall in love!
Sold
Price Unknown
1433 Greenwich Dr, Allen, TX 75013
4beds
2,600sqft
Single Family Residence
Built in 2002
8,712 Square Feet Lot
$456,000 Zestimate®
$--/sqft
$2,856 Estimated rent
Home value
$456,000
$433,000 - $483,000
$2,856/mo
Zestimate® history
Owner options
List your home for rent
$2,856/mo
Rent Zestimate®
Find your next renter with Zillow Rental Manager. Plus, with online applications, you can quickly screen prospective tenants – for free.
$2,856/mo
Rent Zestimate®
Refinance and save
$400/mo
Est. payment
Refinancing to a lower rate could help reduce your monthly payments and save thousands over the life of the loan.
$400/mo
Est. payment
Explore your selling options
Work with a Zillow partner agent
Leverage their expertise and Zillow's premium Showcase listings to get your home seen by more buyers.
Get startedList with your own agent
Get your home in front of millions of buyers by listing it on Zillow.
Learn how to do itSell it yourself
Take full control of how buyers see your home on Zillow by listing For Sale by Owner (FSBO).
List your homeWhat's special
Pretty brick fireplaceExtended patioLarge family roomGranite countertopsSwing drivewayLarge utility roomCharacter privacy and shade
Zillow last checked:
Listing updated:
Listed by:
Kelly Calkins 0456459 972-562-8883,
Keller Williams NO. Collin Cty 972-562-8883
Bought with:
Samaria Thomas, 0655451
TDRealty
Source: NTREIS,MLS#: 21277098
Facts & features
Interior
Bedrooms & bathrooms
- Bedrooms: 4
- Bathrooms: 3
- Full bathrooms: 2
- 1/2 bathrooms: 1
Primary bedroom
- Features: Ceiling Fan(s), Dual Sinks, Double Vanity, En Suite Bathroom, Jetted Tub, Separate Shower, Walk-In Closet(s)
- Level: Second
- Dimensions: 19 x 16
Bedroom
- Level: Second
- Dimensions: 15 x 11
Bedroom
- Level: Second
- Dimensions: 12 x 12
Bedroom
- Level: Second
- Dimensions: 13 x 12
Dining room
- Level: First
- Dimensions: 12 x 10
Kitchen
- Features: Granite Counters, Kitchen Island, Stone Counters
- Level: First
- Dimensions: 14 x 12
Living room
- Features: Ceiling Fan(s), Fireplace
- Level: First
- Dimensions: 23 x 17
Living room
- Level: First
- Dimensions: 15 x 14
Utility room
- Level: First
- Dimensions: 10 x 6
Heating
- Central, Natural Gas
Cooling
- Central Air, Ceiling Fan(s)
Appliances
- Included: Dishwasher, Disposal
- Laundry: Washer Hookup, Dryer Hookup
Features
- Granite Counters, High Speed Internet, Kitchen Island, Walk-In Closet(s)
- Flooring: Carpet, Ceramic Tile
- Has basement: No
- Number of fireplaces: 1
- Fireplace features: Gas Starter, Masonry
Interior area
- Total interior livable area: 2,600 sqft
Property
Parking
- Total spaces: 2
- Parking features: Door-Single, Garage, Garage Door Opener, Garage Faces Side
- Attached garage spaces: 2
Features
- Levels: Two
- Stories: 2
- Patio & porch: Patio
- Pool features: None
- Fencing: Wood
Lot
- Size: 8,712 Square Feet
Details
- Parcel number: R505700H01801
Construction
Type & style
- Home type: SingleFamily
- Architectural style: Traditional,Detached
- Property subtype: Single Family Residence
Materials
- Brick
- Foundation: Slab
- Roof: Composition
Condition
- Year built: 2002
Utilities & green energy
- Sewer: Public Sewer
- Water: Public
- Utilities for property: Sewer Available, Water Available
Community & HOA
Community
- Security: Smoke Detector(s)
- Subdivision: Glendover Park Ph Vii-A
HOA
- Has HOA: Yes
- Services included: Association Management
- HOA fee: $400 annually
- HOA name: Glendover Park
- HOA phone: 469-899-1000
Location
- Region: Allen
Financial & listing details
- Tax assessed value: $484,835
- Annual tax amount: $9,071
- Date on market: 5/22/2026
- Cumulative days on market: 5 days
- Exclusions: NONE
Price history
| Date | Event | Price |
|---|---|---|
| 7/9/2026 | Sold | -- |
Source: NTREIS #21277098 Report a problem | ||
| 6/14/2026 | Pending sale | $455,000$175/sqft |
Source: NTREIS #21277098 Report a problem | ||
| 5/28/2026 | Contingent | $455,000$175/sqft |
Source: NTREIS #21277098 Report a problem | ||
| 5/22/2026 | Listed for sale | $455,000+37.9%$175/sqft |
Source: NTREIS #21277098 Report a problem | ||
| 11/27/2019 | Listing removed | $330,000$127/sqft |
Source: EXP REALTY #14083946 Report a problem | ||
| 10/27/2019 | Pending sale | $330,000$127/sqft |
Source: EXP REALTY #14083946 Report a problem | ||
| 9/20/2019 | Price change | $330,000-1.5%$127/sqft |
Source: EXP REALTY #14083946 Report a problem | ||
| 8/20/2019 | Price change | $335,000-1.5%$129/sqft |
Source: EXP REALTY #14083946 Report a problem | ||
| 8/2/2019 | Price change | $340,000-1.4%$131/sqft |
Source: EXP REALTY #14083946 Report a problem | ||
| 6/20/2019 | Price change | $345,000-1.4%$133/sqft |
Source: EXP REALTY #14083946 Report a problem | ||
| 5/17/2019 | Listed for sale | $350,000$135/sqft |
Source: EXP REALTY #14083946 Report a problem | ||
Public tax history
| Year | Property taxes | Tax assessment |
|---|---|---|
| 2026 | -- | $484,835 -5.3% |
| 2025 | $9,071 +1% | $511,987 +1.2% |
| 2024 | $8,978 +3.1% | $506,148 +4.2% |
| 2023 | $8,706 +0.8% | $485,746 +11.7% |
| 2022 | $8,634 +17.5% | $434,897 +25.8% |
| 2021 | $7,348 +5.8% | $345,599 +8% |
| 2020 | $6,948 -5.9% | $320,000 -9.4% |
| 2019 | $7,386 +5% | $353,239 +9.4% |
| 2018 | $7,036 +7.9% | $322,784 +5.6% |
| 2017 | $6,523 | $305,527 +4.3% |
| 2016 | $6,523 +14.1% | $292,974 +11.3% |
| 2015 | $5,718 | $263,331 +9.7% |
| 2014 | $5,718 | $239,982 +7.7% |
| 2013 | -- | $222,920 +7.6% |
| 2012 | -- | $207,160 -3% |
| 2011 | -- | $213,471 +1.8% |
| 2010 | -- | $209,635 -0.8% |
| 2009 | -- | $211,367 +1.4% |
| 2008 | -- | $208,523 +2.1% |
| 2007 | -- | $204,294 +0.6% |
| 2006 | -- | $203,062 +2.9% |
| 2005 | -- | $197,418 -10.7% |
| 2004 | -- | $221,077 +126.6% |
| 2003 | -- | $97,567 |
Find assessor info on the county website
Neighborhood: Glendover Park
Nearby homes
- $517,7004 bd2 ba2.2k sqft1431 Greenwich Dr, Allen, TX 75013Off Market
- $441,6003 bd2 ba2k sqft1435 Greenwich Dr, Allen, TX 75013Off Market
- $480,3004 bd2 ba2.4k sqft1432 McClure Dr, Allen, TX 75013Off Market
- $433,9004 bd2 ba2k sqft1429 Greenwich Dr, Allen, TX 75013Off Market
- $529,1004 bd3 ba2.8k sqft1430 McClure Dr, Allen, TX 75013Off Market
- $473,9003 bd3 ba2.5k sqft1434 McClure Dr, Allen, TX 75013Off Market
- $622,8005 bd4 ba3.7k sqft1434 Greenwich Dr, Allen, TX 75013Off Market
- $499,6004 bd3 ba2.2k sqft1432 Greenwich Dr, Allen, TX 75013Off Market
Nearby schools
GreatSchools rating
- 9/10Kerr Elementary SchoolGrades: K-6Distance: 0.4 mi
- 10/10Ereckson Middle SchoolGrades: 7-8Distance: 2 mi
- 8/10Allen High SchoolGrades: 9-12Distance: 2.7 mi
Schools provided by the listing agent
- Elementary: Kerr
- Middle: Ereckson,Lowery Freshman Center
- High: Allen
- District: Allen ISD
Source: NTREIS. This data may not be complete. We recommend contacting the local school district to confirm school assignments for this home.
Get a cash offer in 3 minutes
Find out how much your home could sell for in as little as 3 minutes with a no-obligation cash offer.
Estimated market value
$456,000
Get a cash offer in 3 minutes
Find out how much your home could sell for in as little as 3 minutes with a no-obligation cash offer.
Estimated market value
$456,000
- Texas
- Collin County
- Allen
- 75013
- Glendover Park
- 1433 Greenwich Dr
