Wow!! This beautifully updated 3 BR, 2 BA, 2 Story home sitting nicely on a corner lot w/private & fenced back yard surrounded by tall evergreens where you'll be able to relax & enjoy the brand new deck, paver patio & firepit!! Inside a large foyer welcomes you & leads you into a huge 26x15 LR w/newly refinished hdwd floors that are enhanced by the gas fpl & extra large windows that are found throughout the house. The hdwd floors flow into the 25x14 main floor primary BR w/walk-in closet & French Doors to the new deck. The kitchen has all new cabinets, granite counters, SS appl's, dining area w/bay window & breakfast bar! You'll also appreciate the updated main floor bathroom & 4 season's sun room that could be utilized for many different things...family room, formal DR, mud room, etc. Upstairs there are 2 more generous sized BRs w/huge closets & a Jack & Jill style updated full bath! Add'l updates include new boiler '25, water softener '24, new gutters on rear of house & more!
Sold for $324,900
$324,900
1433 Greenwich Ln, Janesville, WI 53545
3beds
2,658sqft
Single Family Residence
Built in 1958
10,018 Square Feet Lot
$326,300 Zestimate®
$122/sqft
$2,244 Estimated rent
Home value
$326,300
$297,000 - $356,000
$2,244/mo
Zestimate® history
Owner options
List your home for rent
$2,244/mo
Rent Zestimate®
Find your next renter with Zillow Rental Manager. Plus, with online applications, you can quickly screen prospective tenants – for free.
$2,244/mo
Rent Zestimate®
Refinance and save
$2,157/mo
Est. payment
Refinancing to a lower rate could help reduce your monthly payments and save thousands over the life of the loan.
$2,157/mo
Est. payment
Explore your selling options
Work with a Zillow partner agent
Leverage their expertise and Zillow's premium Showcase listings to get your home seen by more buyers.
Get startedList with your own agent
Get your home in front of millions of buyers by listing it on Zillow.
Learn how to do itSell it yourself
Take full control of how buyers see your home on Zillow by listing For Sale by Owner (FSBO).
List your homeWhat's special
Zillow last checked:
Listing updated:
Listed by:
Teresa Skridla,
Century 21 Affiliated
Bought with:
Tony Dransfield, 59242-90
First Weber Inc
Source: SCWMLS,MLS#: 2024350
Facts & features
Interior
Bedrooms & bathrooms
- Bedrooms: 3
- Bathrooms: 2
- Full bathrooms: 2
- Main level bathrooms: 1
Primary bedroom
- Level: Main
- Area: 350
- Dimensions: 25 x 14
Bedroom 2
- Level: Upper
- Area: 198
- Dimensions: 18 x 11
Bedroom 3
- Level: Upper
- Area: 182
- Dimensions: 14 x 13
Kitchen
- Features: Breakfast Bar, Dishwasher, Disposal, Range/Oven, Refrigerator
- Level: Main
- Area: 168
- Dimensions: 14 x 12
Living room
- Level: Main
- Area: 390
- Dimensions: 26 x 15
Heating
- Baseboard, Forced Air, Multiple Heating Units
Cooling
- Central Air, Window Unit(s)
Appliances
- Included: Washer, Dryer, Water Softener Included
Features
- Walk-In Closet(s), At Least 1 tub, Foyer, Sun Room
- Basement: Full,Laundry hookups,Unfinished
- Number of fireplaces: 1
- Fireplace features: 1 fireplace, Gas
Interior area
- Total structure area: 2,658
- Total interior livable area: 2,658 sqft
- Finished area above ground: 2,658
Property
Parking
- Total spaces: 2
- Parking features: 2 car, Attached, Insulated, Garage Door Opener
- Attached garage spaces: 2
- Has uncovered spaces: Yes
Features
- Levels: Two
- Stories: 2
- Patio & porch: Deck, Patio
- Fencing: Fenced
Lot
- Size: 10,018 Square Feet
- Dimensions: 100x99
- Features: Corner Lot, Sidewalk
Details
- Parcel number: 2410219300440
- Zoning: Res
- Other equipment: Dehumidifier
Construction
Type & style
- Home type: SingleFamily
- Architectural style: Bungalow
- Property subtype: Single Family Residence
Materials
- Wood Siding
- Foundation: Poured concrete foundatn
Condition
- Year built: 1958
Utilities & green energy
- Sewer: Public Sewer
- Water: Public
- Utilities for property: Cable Available, Internet - Cable
Community & HOA
Community
- Subdivision: Camden Place
Location
- Region: Janesville
Financial & listing details
- Price per square foot: $122/sqft
- Tax assessed value: $276,000
- Annual tax amount: $4,999
- Date on market: 5/28/2026
- Listing terms: Arms Length
- Inclusions: Stove, Dishwasher, Fridge, Garbage Disposal, Washer, Dryer, Water Softener, Dehumidifier, TV Mounts, 2 Window AC Units for Upstairs
- Exclusions: Seller's Personal Property
Price history
| Date | Event | Price |
|---|---|---|
| 7/9/2026 | Sold | $324,900+1.6%$122/sqft |
Source: Public Record Report a problem | ||
| 6/5/2026 | Contingent | $319,900$120/sqft |
Source: SCWMLS #2024350 Report a problem | ||
| 5/31/2026 | Pending sale | $319,900$120/sqft |
Source:  WIREX MLS #2024350 Report a problem WIREX MLS #2024350 Report a problem | ||
| 5/28/2026 | Listed for sale | $319,900+16.3%$120/sqft |
Source: WIREX MLS #2024350 Report a problem | ||
| 10/6/2023 | Sold | $275,000-8.3%$103/sqft |
Source: SCWMLS #1961466 Report a problem | ||
| 9/15/2023 | Contingent | $299,900$113/sqft |
Source: WIREX MLS #1961466 Report a problem | ||
| 9/9/2023 | Price change | $299,900-3.2%$113/sqft |
Source: WIREX MLS #1961466 Report a problem | ||
| 8/23/2023 | Price change | $309,900-3.1%$117/sqft |
Source: WIREX MLS #1961466 Report a problem | ||
| 8/17/2023 | Price change | $319,900-3%$120/sqft |
Source: WIREX MLS #1961466 Report a problem | ||
| 8/7/2023 | Price change | $329,900+127.7%$124/sqft |
Source: WIREX MLS #1961466 Report a problem | ||
| 3/21/2023 | Pending sale | $144,900$55/sqft |
Source: WIREX MLS #1951618 Report a problem | ||
| 3/14/2023 | Listed for sale | $144,900+8.1%$55/sqft |
Source: WIREX MLS #1951618 Report a problem | ||
| 9/3/2010 | Listing removed | $134,000$50/sqft |
Source: Visual Tour #1573700 Report a problem | ||
| 8/26/2010 | Listed for sale | $134,000+27.6%$50/sqft |
Source: Visual Tour #1573700 Report a problem | ||
| 8/23/2010 | Sold | $105,000$40/sqft |
Source: Public Record Report a problem | ||
Public tax history
| Year | Property taxes | Tax assessment |
|---|---|---|
| 2025 | $4,722 +5.3% | $276,000 |
| 2024 | $4,483 | $276,000 |
| 2023 | -- | -- |
| 2022 | $4,382 -15.1% | $184,800 |
| 2021 | $5,163 +4% | $184,800 |
| 2020 | $4,965 +7% | $184,800 |
| 2019 | $4,640 +8.8% | $184,800 +31.3% |
| 2018 | $4,265 | $140,800 |
| 2017 | $4,265 +13.1% | $140,800 |
| 2016 | $3,771 +14.5% | $140,800 |
| 2014 | $3,293 -1.7% | $140,800 |
| 2013 | $3,351 +0.8% | $140,800 |
| 2012 | $3,325 -1.6% | $140,800 |
| 2011 | $3,380 | $140,800 +5.1% |
| 2010 | -- | $134,000 |
| 2009 | -- | $134,000 |
| 2008 | -- | $134,000 |
| 2007 | -- | $134,000 |
| 2006 | -- | $134,000 |
| 2005 | -- | $134,000 |
| 2004 | -- | $134,000 |
| 2003 | -- | $134,000 -2.1% |
| 2002 | -- | $136,900 +5.5% |
| 2001 | -- | $129,800 |
Find assessor info on the county website
Neighborhood: 53545
Nearby homes
- $318,5003 bd2 ba1.5k sqft1425 Greenwich Ln, Janesville, WI 53545Off Market
- $293,1003 bd2 ba1.9k sqft1434 Tamarack Ln, Janesville, WI 53545Off Market
- $290,0003 bd2 ba1.2k sqft1426 Tamarack Ln, Janesville, WI 53545Sold
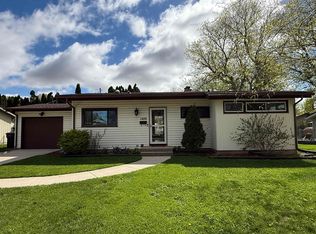
- $271,5003 bd1 ba1.7k sqft1432 Greenwich Ln, Janesville, WI 53545Off Market
- $320,0004 bd2 ba1.6k sqft1503 Greenwich Ln, Janesville, WI 53545Sold
- $320,0004 bd2 ba2.7k sqft1503-1505 Greenwich Ln, Janesville, WI 53545Sold
- $238,0002 bd1 ba1.6k sqft1426 Greenwich Ln, Janesville, WI 53545Off Market
- $293,800-- bd-- ba-- sqft1426 Greenwlch Ln, Janesville, WI 53545Off Market
Nearby schools
GreatSchools rating
- 6/10Jefferson Elementary SchoolGrades: PK-5Distance: 0.1 mi
- 4/10Marshall Middle SchoolGrades: 6-8Distance: 1 mi
- 5/10Craig High SchoolGrades: 9-12Distance: 1.4 mi
Schools provided by the listing agent
- Elementary: Jefferson
- Middle: Marshall
- High: Craig
- District: Janesville
Source: SCWMLS. This data may not be complete. We recommend contacting the local school district to confirm school assignments for this home.
Get a cash offer in 3 minutes
Find out how much your home could sell for in as little as 3 minutes with a no-obligation cash offer.
Estimated market value
$326,300
Get a cash offer in 3 minutes
Find out how much your home could sell for in as little as 3 minutes with a no-obligation cash offer.
Estimated market value
$326,300
- Wisconsin
- Rock County
- Janesville
- 53545
- 1433 Greenwich Ln
Nearby cities
Nearby zip codes
Other Janesville Topics
