Skip main navigation
Off market
  • $490,000

    1433 Hallowell Ln, New Windsor, MD 21776

    3beds
    2,128sqft
    Detached
    Built in 1988
    1.06 Acres Lot
    $490,000 Zestimate®
    $230/sqft
    $2,645 Estimated rent

    Home value

    $490,000

    $466,000 - $515,000

    $2,645/mo

    Zestimate® history
    Loading
    Loading...

    Owner options

    List your home for rent

    $2,645/mo

    Rent Zestimate®

    Find your next renter with Zillow Rental Manager. Plus, with online applications, you can quickly screen prospective tenants – for free.

    Learn more

    $2,645/mo

    Rent Zestimate®

    Refinance and save

    $2,980/mo

    Est. payment

    Refinancing to a lower rate could help reduce your monthly payments and save thousands over the life of the loan.

    See today's rates

    $2,980/mo

    Est. payment

    Explore your selling options

    Work with a Zillow partner agent

    Leverage their expertise and Zillow's premium Showcase listings to get your home seen by more buyers.

    Get started

    List with your own agent

    Get your home in front of millions of buyers by listing it on Zillow.

    Learn how to do it

    Sell it yourself

    Take full control of how buyers see your home on Zillow by listing For Sale by Owner (FSBO).

    List your home

    What's special

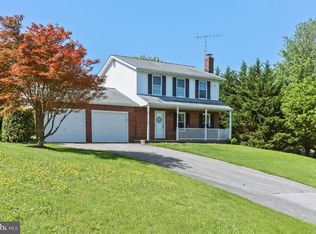
    YOUR PARADISE AWAITS!! If you have always dreamed of owning a home that combines gorgeous curb appeal with a back yard utopia, this 4-level beauty is the home for you! Just imagine relaxing by the pool sipping on a pina colada on a hot summer day. The spacious main level features formal living and dining rooms, with new gleaming hardwood floors, and a bright table space kitchen overlooking the back yard oasis. Walk out to the expansive private deck, with retractable awning, leading to the inviting in-ground pool, the perfect place to entertain or just relax. Beyond the pool, you'll find a basketball pad, shed and sitting areas. The calming beauty of the gorgeous landscaping and graceful pathways sets your mind at ease and makes you feel at home. The sunny ground level walk-out basement boasts a large recreation room, full bath and laundry room. One level down you'll find another finished room, which could be used as an office, gym or craft room, and a large storage area. There's plenty of room for parking and a workshop in the OVERSIZED GARAGE, with pull down ladder to the attic. But wait, that's not all! This house is freshly painted throughout, has new carpet on the upper and lower levels and the roof is fewer than 5 years old! WOW! Conveniently located within minutes of commuting routes, restaurants, parks and more, this home is everything you've been looking for - and more!

    This property is off market, which means it's not currently listed for sale or rent on Zillow. This may be different from what's available on other websites or public sources.

    Facts & features

    Interior

    Bedrooms & bathrooms
    • Bedrooms: 3
    • Bathrooms: 2
    • Full bathrooms: 2
    Heating
    • Heat pump, Electric
    Cooling
    • Central
    Appliances
    • Included: Dishwasher, Dryer, Garbage disposal
    Features
    • Ceiling Fan(s), Dining Area, Eat-in Kitchen, Formal/Separate Dining Room, Kitchen - Table Space
    • Flooring: Carpet, Hardwood
    • Basement: Y
    Interior area
    • Total interior livable area: 2,128 sqft
    • Finished area below ground: 500

    Property

    Parking
    • Parking features: Garage - Attached
    Features
    • Exterior features: Vinyl, Brick
    • Pool features: Yes - Personal
    • Has view: Yes
    • View description: Water
    • Has water view: Yes
    • Water view: Water
    Lot
    • Size: 1.06 Acres
    Details
    • Parcel number: 11013392
    • Special conditions: Standard

    Construction

    Type & style
    • Home type: SingleFamily
    • Property subtype: Detached
    Materials
    • Roof: Shake / Shingle
    Condition
    • Year built: 1988

    Community & neighborhood

    Location
    • Region: New Windsor

    Other

    Other facts
    • Flooring: Carpet, Wood Floors
    • Appliances: Dishwasher, Refrigerator, Disposal, Exhaust Fan, Dryer, Washer, Bar Fridge, Oven/Range - Electric
    • InteriorFeatures: Ceiling Fan(s), Dining Area, Eat-in Kitchen, Formal/Separate Dining Room, Kitchen - Table Space
    • GarageYN: true
    • AttachedGarageYN: true
    • HeatingYN: true
    • CoolingYN: true
    • StructureType: Detached
    • ConstructionMaterials: Vinyl Siding, Brick
    • Heating: Heat Pump
    • StoriesTotal: 3
    • SpecialListingConditions: Standard
    • ParkingFeatures: Driveway, Paved Driveway, Attached Garage, Garage Faces Front
    • CoveredSpaces: 2
    • Cooling: Central Air, Ceiling Fan(s)
    • View: Water
    • BelowGradeFinishedArea: 500
    • PropertySubType: Detached
    • Basement: Y
    • PoolFeatures: Yes - Personal

    Price history

    DateEventPrice
    9/26/2019Sold$320,000-2.7%$150/sqft
    Source: Public Record Report a problem
    7/3/2019Listed for sale$328,900+14.9%$155/sqft
    Source: Keller Williams Integrity #MDCR189960 Report a problem
    12/16/2008Sold$286,300+502.7%$135/sqft
    Source: Public Record Report a problem
    9/21/2004Sold$47,500$22/sqft
    Source: Public Record Report a problem

    Public tax history

    YearProperty taxesTax assessment
    2025$4,252 +3.1%$370,967 +1.7%
    2024$4,122 +6.9%$364,800 +6.9%
    2023$3,856 +7.4%$341,233 -6.5%
    2022$3,590 +8%$364,800 +24%
    2021$3,323 +4.2%$294,100 +4.2%
    2020$3,190 +4.4%$282,267 -4%
    2019$3,056 +4.6%$294,100 +13.7%
    2018$2,922 +1.2%$258,600 +1.2%
    2017$2,888 $255,533 +1.2%
    2016-- $252,467 +1.2%
    2015-- $249,400
    2014-- $249,400
    2013-- $249,400 -2.5%
    2012-- $255,800
    2011-- $255,800
    2010-- $255,800 -15.9%
    2009-- $304,320 +14.7%
    2008-- $265,230 +17.3%
    2007-- $226,140 +20.9%
    2006-- $187,050 +9.2%
    2005-- $171,260 +10.2%
    2004-- $155,470 +11.3%
    2003-- $139,680 +2.6%
    2002-- $136,112 +2.7%
    2001-- $132,546

    Find assessor info on the county website

    Neighborhood: 21776

    Nearby schools

    GreatSchools rating
    Schools provided by the listing agent
    • Elementary: ELMER A WOLFE
    • Middle: NORTHWEST
    • High: FRANCIS SCOTT KEY SENIOR
    • District: CARROLL COUNTY PUBLIC SCHOOLS

    Source: The MLS. This data may not be complete. We recommend contacting the local school district to confirm school assignments for this home.

    Get a cash offer in 3 minutes
    Find out how much your home could sell for in as little as 3 minutes with a no-obligation cash offer.
    Estimated market value
    $490,000
    Get a cash offer in 3 minutes
    Find out how much your home could sell for in as little as 3 minutes with a no-obligation cash offer.
    Estimated market value
    $490,000