Tucked along one of the most coveted streets in Richmond Heights, this Hawthorne Place treasure is full of character, warmth, and just the right touch of quirkiness. Iconic round-top doors, arched openings, and vintage charm capture everything people admire about this beloved neighborhood.
The main living area is open, spacious, and designed for easy flow—perfect for both everyday living and entertaining alike. A cozy fireplace with vintage trim anchors the inviting living room, which connects to a large dining room and updated kitchen. Custom woodwork, a generous peninsula with extra seating, and crisp cabinetry add both function and personality. A main-level powder room adds convenience.
The main-floor bedroom is a true surprise, with flexible spaces to fit the way you live. There’s room to create a dream ensuite bath and stackable laundry, plus a finished area currently used as an office that could be the walk-in closet of your dreams.
Upstairs: two oversized bedrooms with huge closets, a full bath, and a charming nook that might be the most adorable reading spot of all time.
Bonus spaces include a cozy enclosed front porch, sun-drenched garden room, and thoughtful built-ins and window seats throughout. There’s truly a surprise around every corner.
The exterior blends Craftsman character with lush landscaping and sits proudly on an elevated lot just a short stroll to parks, shops, and everything that makes Richmond Heights so special.
Closed
Listed by: Compass Realty Group • Lindsey Reichelt • Contact: 314-541-6985
Bought with: Realty Executives of St. Louis
Price Unknown
1433 Hawthorne Pl, Saint Louis, MO 63117
3beds
1,884sqft
Single Family Residence
Built in 1924
8,712 Square Feet Lot
$369,000 Zestimate®
$--/sqft
$3,010 Estimated rent
Home value
$369,000
$339,000 - $399,000
$3,010/mo
Zestimate® history
Owner options
List your home for rent
$3,010/mo
Rent Zestimate®
Find your next renter with Zillow Rental Manager. Plus, with online applications, you can quickly screen prospective tenants – for free.
$3,010/mo
Rent Zestimate®
Refinance and save
Refinancing to a lower rate could help reduce your monthly payments and save thousands over the life of the loan.
Explore your selling options
Work with a Zillow partner agent
Leverage their expertise and Zillow's premium Showcase listings to get your home seen by more buyers.
Get startedList with your own agent
Get your home in front of millions of buyers by listing it on Zillow.
Learn how to do itSell it yourself
Take full control of how buyers see your home on Zillow by listing For Sale by Owner (FSBO).
List your homeWhat's special
Cozy fireplaceCozy enclosed front porchCraftsman characterCoveted streetsLush landscapingUpdated kitchenVintage charm
Zillow last checked:
Listing updated:
Listed by:
Lindsey Reichelt 314-541-6985,
Compass Realty Group
Bought with:
Skip E Eder, 1999084450
Realty Executives of St. Louis
Source: MARIS,MLS#: 25049210 Originating MLS: St. Louis Association of REALTORS
Originating MLS: St. Louis Association of REALTORSFacts & features
Interior
Bedrooms & bathrooms
- Bedrooms: 3
- Bathrooms: 3
- Full bathrooms: 2
- 1/2 bathrooms: 1
- Main level bathrooms: 1
- Main level bedrooms: 1
Bedroom
- Description: sellers planned on turning this into a primary suite with walk-in closet, full bath, and stackable laundry
- Level: Main
- Area: 154
- Dimensions: 11x14
Bedroom 2
- Features: Floor Covering: Wood
- Level: Upper
- Area: 169
- Dimensions: 13x13
Bedroom 3
- Features: Floor Covering: Wood
- Level: Upper
- Area: 169
- Dimensions: 13x13
Bathroom
- Features: Floor Covering: Ceramic Tile
- Level: Main
Bathroom 2
- Level: Upper
- Area: 40
- Dimensions: 5x8
Bonus room
- Features: Floor Covering: Carpeting
- Level: Main
- Area: 70
- Dimensions: 10x7
Bonus room
- Description: adorable could-be reading nook or playroom adjoining two upper bedrooms
- Features: Floor Covering: Wood
- Level: Upper
- Area: 91
- Dimensions: 7x13
Dining room
- Features: Floor Covering: Wood
- Level: Main
- Area: 160
- Dimensions: 10x16
Kitchen
- Features: Floor Covering: Wood
- Level: Main
- Area: 143
- Dimensions: 11x13
Living room
- Features: Floor Covering: Wood
- Level: Main
- Area: 252
- Dimensions: 21x12
Mud room
- Description: Enclosed Front Porch/Foyer (not climate controlled)
- Features: Floor Covering: Ceramic Tile
- Level: Main
- Area: 189
- Dimensions: 21x9
Office
- Features: Floor Covering: Carpeting
- Level: Main
- Area: 150
- Dimensions: 15x10
Heating
- Forced Air, Natural Gas
Cooling
- Central Air
Appliances
- Included: Stainless Steel Appliance(s), Gas Cooktop, Dishwasher, Disposal
- Laundry: In Basement
Features
- Bookcases, Breakfast Bar, Built-in Features, Ceiling Fan(s), Crown Molding, Custom Cabinetry, Eat-in Kitchen, Open Floorplan, Special Millwork, Storage
- Flooring: Hardwood
- Basement: Full,Walk-Out Access
- Number of fireplaces: 1
- Fireplace features: Decorative, Living Room
Interior area
- Total interior livable area: 1,884 sqft
- Finished area above ground: 1,884
Property
Parking
- Parking features: Off Street
Features
- Levels: One and One Half
- Patio & porch: Covered, Enclosed, Front Porch, Glass Enclosed
- Exterior features: Entry Steps/Stairs, Private Yard
- Fencing: Back Yard,Fenced
Lot
- Size: 8,712 Square Feet
- Dimensions: 50 x 200
- Features: Back Yard, Terraced
Details
- Additional structures: Shed(s)
- Parcel number: 20J241619
- Special conditions: Standard
Construction
Type & style
- Home type: SingleFamily
- Architectural style: Craftsman
- Property subtype: Single Family Residence
Materials
- Other
- Foundation: Stone
- Roof: Architectural Shingle
Condition
- Year built: 1924
Utilities & green energy
- Sewer: Public Sewer
- Water: Public
- Utilities for property: Cable Available, Electricity Connected, Natural Gas Connected, Sewer Connected
Community & HOA
Community
- Subdivision: Richmond Heights
HOA
- Has HOA: No
Location
- Region: Saint Louis
Financial & listing details
- Tax assessed value: $332,700
- Annual tax amount: $3,905
- Date on market: 7/29/2025
- Cumulative days on market: 6 days
- Listing terms: Cash,Conventional,FHA,VA Loan
- Electric utility on property: Yes
Price history
| Date | Event | Price |
|---|---|---|
| 8/28/2025 | Sold | -- |
Source:  MARIS #25049210 Report a problem MARIS #25049210 Report a problem | ||
| 8/4/2025 | Pending sale | $359,000$191/sqft |
Source: MARIS #25049210 Report a problem | ||
| 7/29/2025 | Listed for sale | $359,000+26%$191/sqft |
Source: MARIS #25049210 Report a problem | ||
| 8/4/2023 | Sold | -- |
Source: MARIS #23026654 Report a problem | ||
| 7/12/2023 | Pending sale | $284,900$151/sqft |
Source: MARIS #23026654 Report a problem | ||
| 6/11/2023 | Contingent | $284,900$151/sqft |
Source: MARIS #23026654 Report a problem | ||
| 6/3/2023 | Price change | $284,900-1.7%$151/sqft |
Source: MARIS #23026654 Report a problem | ||
| 5/19/2023 | Listed for sale | $289,900+11.5%$154/sqft |
Source: MARIS #23026654 Report a problem | ||
| 11/11/2022 | Listing removed | -- |
Source: MARIS #22053026 Report a problem | ||
| 8/30/2022 | Price change | $259,900-3.7%$138/sqft |
Source: MARIS #22053026 Report a problem | ||
| 8/11/2022 | Listed for sale | $269,900$143/sqft |
Source: MARIS #22053026 Report a problem | ||
| 7/5/2022 | Listing removed | -- |
Source: MARIS #22039850 Report a problem | ||
| 6/25/2022 | Price change | $269,900-3.6%$143/sqft |
Source: MARIS #22039850 Report a problem | ||
| 6/19/2022 | Listed for sale | $280,000$149/sqft |
Source: MARIS #22039850 Report a problem | ||
Public tax history
| Year | Property taxes | Tax assessment |
|---|---|---|
| 2025 | $4,701 +20.4% | $63,220 +24.2% |
| 2024 | $3,905 +0.9% | $50,890 |
| 2023 | $3,870 +3.9% | $50,890 +12.3% |
| 2022 | $3,725 +1.8% | $45,300 |
| 2021 | $3,661 +1.3% | $45,300 +6.9% |
| 2020 | $3,613 +15.4% | $42,390 |
| 2019 | $3,131 | $42,390 +26.4% |
| 2018 | $3,131 | $33,540 |
| 2017 | $3,131 +0.7% | $33,540 +13.5% |
| 2016 | $3,109 +9.4% | $29,550 |
| 2015 | $2,843 | $29,550 -15.9% |
| 2014 | $2,843 -10.2% | $35,150 |
| 2013 | $3,166 | $35,150 -4% |
| 2012 | -- | $36,600 |
| 2011 | -- | $36,600 -2.1% |
| 2010 | $3,006 +17.2% | $37,400 |
| 2009 | $2,564 +6.4% | $37,400 -4.1% |
| 2008 | $2,409 +7.3% | $39,010 +4.7% |
| 2007 | $2,246 | $37,260 +30.6% |
| 2006 | $2,246 -0.1% | $28,520 |
| 2005 | $2,247 +33.2% | $28,520 +15% |
| 2003 | $1,687 -0.2% | $24,790 +14% |
| 2002 | $1,690 +53.4% | $21,750 |
| 2001 | $1,102 | $21,750 |
Find assessor info on the county website
Neighborhood: 63117
Nearby homes
- $425,0003 bd2 ba1.7k sqft1437 Hawthorne Pl, Saint Louis, MO 63117Off Market
- $422,9004 bd2 ba2.6k sqft1425 Hawthorne Pl, Saint Louis, MO 63117Off Market
- $342,8004 bd2 ba1.9k sqft1423 Hawthorne Pl, Saint Louis, MO 63117Off Market
- $423,0003 bd2 ba2.2k sqft1443 Hawthorne Pl, Saint Louis, MO 63117Off Market
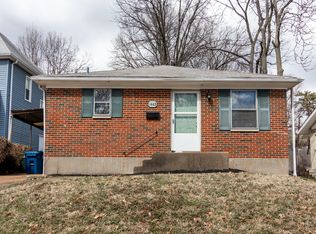
- $347,9002 bd1 ba1.1k sqft1419 Hawthorne Pl, Saint Louis, MO 63117Off Market
- $465,4003 bd2 ba1.8k sqft1501 Hawthorne Pl, Saint Louis, MO 63117Off Market
- $--2 bd1 ba1.4k sqft1415 Hawthorne Pl, Saint Louis, MO 63117Sold
- $300-- bd-- ba-- sqft7378 Dale Ave, Saint Louis, MO 63117Off Market
Nearby schools
GreatSchools rating
- 10/10MRH Elementary SchoolGrades: 3-6Distance: 0.3 mi
- 7/10MRH Middle SchoolGrades: 7-8Distance: 1 mi
- 9/10Maplewood-Richmond Heights High SchoolGrades: 9-12Distance: 1 mi
Schools provided by the listing agent
- Elementary: Mrh Elementary
- Middle: Mrh Middle
- High: Maplewood-Richmond Hgts. High
Source: MARIS. This data may not be complete. We recommend contacting the local school district to confirm school assignments for this home.
Get a cash offer in 3 minutes
Find out how much your home could sell for in as little as 3 minutes with a no-obligation cash offer.
Estimated market value
$369,000
Get a cash offer in 3 minutes
Find out how much your home could sell for in as little as 3 minutes with a no-obligation cash offer.
Estimated market value
$369,000
- Missouri
- Saint Louis County
- Richmond Heights
- 63117
- 1433 Hawthorne Pl
Nearby cities
Nearby zip codes
Other Richmond Heights Topics
- Apartments for Rent in 63117
- Houses for Sale in 63117
- Houses for Rent in 63117
- 63117 Real Estate
- Richmond Heights Condos
- Houses for Sale in Richmond Heights
- Newest Listings in Richmond Heights
- Richmond Heights Home Values
- Richmond Heights Real Estate Agents
- Richmond Heights Refinance
- Richmond Heights Mortgage Rates
