Skip main navigation
Closed
  • Listed by: Berkshire Hathaway HomeServices Select Properties • Rita S Sutton • 636-399-3795
    Bought with: Coldwell Banker Realty - Gundaker
    Price Unknown

    1433 Heritage Lndg APT 301, Saint Charles, MO 63303

    2beds
    1,132sqft
    Condominium
    Built in 2010
    -- sqft lot
    $198,700 Zestimate®
    $--/sqft
    $1,660 Estimated rent

    Home value

    $198,700

    $185,000 - $213,000

    $1,660/mo

    Zestimate® history
    Loading
    Loading...

    Owner options

    List your home for rent

    $1,660/mo

    Rent Zestimate®

    Find your next renter with Zillow Rental Manager. Plus, with online applications, you can quickly screen prospective tenants – for free.

    Learn more

    $1,660/mo

    Rent Zestimate®

    Refinance and save

    $260/mo

    Est. payment

    Refinancing to a lower rate could help reduce your monthly payments and save thousands over the life of the loan.

    See today's rates

    $260/mo

    Est. payment

    Explore your selling options

    Work with a Zillow partner agent

    Leverage their expertise and Zillow's premium Showcase listings to get your home seen by more buyers.

    Get started

    List with your own agent

    Get your home in front of millions of buyers by listing it on Zillow.

    Learn how to do it

    Sell it yourself

    Take full control of how buyers see your home on Zillow by listing For Sale by Owner (FSBO).

    List your home

    What's special

    Private laundry roomPrimary suiteLarge walk-in closetHome officeCrown moldingVaulted ceilingPrivate deck
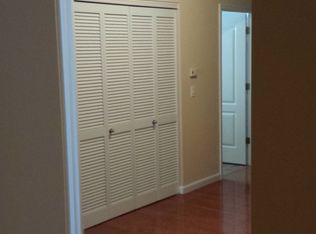
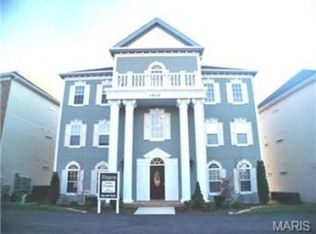
    Graceful Southern Style and Modern Comfort in Heritage! Enjoy the perfect blend of classic architecture and contemporary living in this upper-level condo featuring a Southern mansion-inspired façade and an expansive 25-foot veranda. Inside, you’ll find a welcoming entry with a vaulted ceiling that flows seamlessly into the great room, creating a bright, airy atmosphere. The great room opens to a private deck, offering additional outdoor space to enjoy morning coffee or evening sunsets. The kitchen is a chef’s delight with custom cabinetry, crown molding, and all appliances included—even a stainless steel refrigerator. Retreat to the primary suite, featuring a coffered ceiling, large walk-in closet, and a bathroom with shower and plumbing ready for a double vanity (currently has single). The versatile second bedroom offers double entry doors, making it ideal as a home office. Enjoy hardwood flooring throughout the main living areas, with carpet in the bedrooms for added comfort. Add'l highlights include a private laundry room with washer & dryer included, a 5 1/2' x 13" conditioned storage space (on ground floor), and convenient elevator access to all levels in the building! All this with easy access to major highways and just minutes to St. Louis County, making commuting and travel a breeze. Discover easy living with style in one of Heritage’s newer condo communities and enjoy peace of mind knowing you'll get a 1 year home warranty. Condo association fee is $260/month & $125/year.

    Zillow last checked:

    Listing updated:

    Listed by:

    Rita S Sutton 636-399-3795,

    Berkshire Hathaway HomeServices Select Properties

    Bought with:

    Paige Gossett, 2012033487

    Coldwell Banker Realty - Gundaker

    Source: MARIS,MLS#: 25041267MLS LogoOriginating MLS: East Central Board of REALTORS

    Facts & features

    Interior

    Bedrooms & bathrooms
    • Bedrooms: 2
    • Bathrooms: 2
    • Full bathrooms: 2
    • Main level bathrooms: 2
    • Main level bedrooms: 2
    Primary bedroom
    • Features: Floor Covering: Carpeting
    • Area: 156
    • Dimensions: 13x12
    Bedroom
    • Features: Floor Covering: Carpeting
    • Area: 156
    • Dimensions: 13x12
    Primary bathroom
    • Features: Floor Covering: Ceramic Tile
    • Area: 50
    • Dimensions: 10x5
    Kitchen
    • Features: Floor Covering: Wood
    • Area: 132
    • Dimensions: 12x11
    Living room
    • Features: Floor Covering: Wood
    • Area: 228
    • Dimensions: 19x12
    Heating
    • Forced Air
    Cooling
    • Ceiling Fan(s), Central Air
    Appliances
    • Included: Dishwasher, Disposal, Microwave, Electric Oven, Refrigerator, Washer/Dryer
    Features
    • Ceiling Fan(s), Coffered Ceiling(s), Custom Cabinetry, Dining/Living Room Combo, Elevator, Entrance Foyer, Kitchen/Dining Room Combo, Pantry, Storage, Vaulted Ceiling(s), Walk-In Closet(s)
    • Flooring: Carpet, Ceramic Tile, Wood
    • Doors: Panel Door(s)
    • Windows: Blinds, Insulated Windows, Tilt-In Windows
    • Has basement: No
    • Has fireplace: No
    Interior area
    • Total structure area: 1,132
    • Total interior livable area: 1,132 sqft
    • Finished area above ground: 1,132
    • Finished area below ground: 0

    Property

    Parking
    • Parking features: Off Street
    Features
    • Levels: One
    • Patio & porch: Deck
    • Exterior features: Lighting, Storage
    Lot
    • Size: 396 Square Feet
    Details
    • Parcel number: 30118A538030301.0000000

    Construction

    Type & style
    • Home type: Condo
    • Architectural style: Mid-Rise 3or4 Story
    • Property subtype: Condominium
    Materials
    • Frame
    Condition
    • Year built: 2010
    Details
    • Warranty included: Yes

    Utilities & green energy

    • Sewer: Public Sewer
    • Water: Public

    Community & HOA

    Community
    • Subdivision: Charleston @ Heritage Landing
    HOA
    • Has HOA: Yes
    • Amenities included: Common Ground, Elevator(s), Storage
    • Services included: Maintenance Grounds, Maintenance Parking/Roads, Common Area Maintenance, Exterior Maintenance, Snow Removal, Trash
    • HOA fee: $260 monthly
    • HOA name: Charleston @ Heritage
    Location
    • Region: Saint Charles

    Financial & listing details

    • Annual tax amount: $2,135
    • Date on market: 6/25/2025
    • Cumulative days on market: 20 days
    • Listing terms: Cash,Conventional,VA Loan
    • Ownership: Private

    Price history

    DateEventPrice
    7/24/2025Sold--
    Source: MARIS #25041267 Report a problem
    7/5/2025Pending sale$200,000$177/sqft
    Source: Berkshire Hathaway HomeServices Select Properties #25041267 Report a problem
    7/4/2025Contingent$200,000$177/sqft
    Source: MARIS #25041267 Report a problem
    6/25/2025Listed for sale$200,000+17.7%$177/sqft
    Source: MARIS #25041267 Report a problem
    9/23/2020Sold--
    Source: MARIS #20033981 Report a problem
    9/3/2020Pending sale$169,900$150/sqft
    Source: Real Living Now #20033981 Report a problem
    8/27/2020Listed for sale$169,900+17.3%$150/sqft
    Source: Real Living Now #20033981 Report a problem
    4/21/2016Listing removed$1,165$1/sqft
    Source: Owner Report a problem
    3/21/2016Listed for rent$1,165-2.1%$1/sqft
    Source: Owner Report a problem
    1/25/2015Listing removed$1,190$1/sqft
    Source: Point2 #14058164 Report a problem
    11/29/2014Listed for rent$1,190$1/sqft
    Source: REAL LIVING NOW #14058164 Report a problem
    3/19/2013Listing removed$144,900$128/sqft
    Source: REAL LIVING NOW #10031832 Report a problem
    12/18/2012Listed for sale$144,900-9.4%$128/sqft
    Source: Best Seller Real Estate, LLC #10031832 Report a problem
    2/17/2011Listing removed$160,000$141/sqft
    Source: Real Living Now #10031832 Report a problem
    10/30/2010Listed for sale$160,000$141/sqft
    Source: Real Living Now #10031832 Report a problem
    9/9/2010Listing removed$160,000$141/sqft
    Source: Real Living Now #10031832 Report a problem
    6/2/2010Price change$160,000-3.7%$141/sqft
    Source: Best Seller GMAC Real Estate #10031832 Report a problem
    10/19/2009Listed for sale$166,200$147/sqft
    Source: The Best Seller GMAC R. E. #90035109 Report a problem

    Public tax history

    Tax history is unavailable.

    Neighborhood: 63303

    Nearby schools

    GreatSchools rating
    Schools provided by the listing agent
    • Elementary: Becky-David Elem.
    • Middle: Barnwell Middle
    • High: Francis Howell North High

    Source: MARIS. This data may not be complete. We recommend contacting the local school district to confirm school assignments for this home.

    Get a cash offer in 3 minutes
    Find out how much your home could sell for in as little as 3 minutes with a no-obligation cash offer.
    Estimated market value
    $198,700
    Get a cash offer in 3 minutes
    Find out how much your home could sell for in as little as 3 minutes with a no-obligation cash offer.
    Estimated market value
    $198,700