***HUGE PRICE REDUCTION ! What a Steal at only 105 a sq ft! You don't want to miss out on this opportunity!!!***
Convenience and Comfort Await at Highland Park
Welcome to 1433 Highland Park Dr., perfectly situated across from Highland Village, offering the epitome of convenience and functionality in Jackson, Mississippi. This expansive property boasts approximately 4,124 square feet of living space, thoughtfully designed for optimal comfort and style.
**Key Features:**
**Spacious Layout:** 5 Bedrooms or 4 with a BONUS, 3 1/2 baths, with the primary bedroom and bath conveniently located downstairs for added privacy and accessibility. Upstairs features 4 bedrooms, a Jack and Jill bath, an additional full bath, and a versatile bonus room or 5th BR, providing ample space for family and guests.
**Functional Design:** The floor plan is meticulously crafted to maximize space and function, ensuring every room serves a purpose while maintaining a seamless flow throughout the home.
**Entertainment Spaces:** Entertain in style with a formal dining room, a spacious study/office, and a large den complete with a cozy fireplace, ideal for gatherings and everyday living.
** Kitchen:** The well-sized kitchen features an island, breakfast bar, and a breakfast room or keeping room, providing the perfect setting for culinary adventures and casual dining.
**Outdoor Oasis:** A patio /courtyard area create an inviting outdoor oasis, perfect for enjoying the Mississippi weather and al fresco dining.
**Low Maintenance Yard:** Enjoy the beauty of outdoor living without the hassle of extensive upkeep, thanks to the low maintenance yard, perfect for relaxation and entertainment.
**Prime Location:** Nestled in a cul-de-sac, this home offers convenience at your doorstep, just minutes from I-55, shopping centers, retail outlets, and an array of restaurants, ensuring you're never far from the best that Jackson has to offer.
Don't miss your opportunity to experience the perfect blend of function, convenience, and comfort at 1433 Highland Park Dr. Schedule your viewing today and make this exceptional property your new home sweet home.
Closed
Price Unknown
1433 Highland Park Dr, Jackson, MS 39211
5beds
4,124sqft
Residential, Single Family Residence
Built in 1990
0.25 Acres Lot
$539,900 Zestimate®
$--/sqft
$3,361 Estimated rent
Home value
$539,900
$491,000 - $599,000
$3,361/mo
Zestimate® history
Owner options
List your home for rent
$3,361/mo
Rent Zestimate®
Find your next renter with Zillow Rental Manager. Plus, with online applications, you can quickly screen prospective tenants – for free.
$3,361/mo
Rent Zestimate®
Refinance and save
$500/mo
Est. payment
Refinancing to a lower rate could help reduce your monthly payments and save thousands over the life of the loan.
$500/mo
Est. payment
Explore your selling options
Work with a Zillow partner agent
Leverage their expertise and Zillow's premium Showcase listings to get your home seen by more buyers.
Get startedList with your own agent
Get your home in front of millions of buyers by listing it on Zillow.
Learn how to do itSell it yourself
Take full control of how buyers see your home on Zillow by listing For Sale by Owner (FSBO).
List your homeWhat's special
Zillow last checked:
Listing updated:
Listed by:
Julie Bishop 601-853-3995,
Crye-Leike
Bought with:
Jamil Jackson, S55837
Nix-Tann & Associates, Inc.
Source: MLS United,MLS#: 4075979
Facts & features
Interior
Bedrooms & bathrooms
- Bedrooms: 5
- Bathrooms: 4
- Full bathrooms: 3
- 1/2 bathrooms: 1
Heating
- Central, Natural Gas
Cooling
- Ceiling Fan(s), Central Air
Appliances
- Included: Dishwasher, Double Oven, Electric Cooktop, Gas Water Heater, Microwave
- Laundry: Electric Dryer Hookup, In Hall, Laundry Room, Main Level, Washer Hookup
Features
- Breakfast Bar, Ceiling Fan(s), Double Vanity, Eat-in Kitchen, Entrance Foyer, High Ceilings, His and Hers Closets, Kitchen Island, Primary Downstairs, Walk-In Closet(s), Wet Bar
- Flooring: Carpet, Ceramic Tile, Wood
- Doors: Dead Bolt Lock(s), French Doors
- Windows: Window Treatments
- Has fireplace: Yes
- Fireplace features: Gas Log, Living Room
Interior area
- Total structure area: 4,124
- Total interior livable area: 4,124 sqft
Property
Parking
- Total spaces: 2
- Parking features: Attached, Storage
- Attached garage spaces: 2
Features
- Levels: Two
- Stories: 2
- Patio & porch: Front Porch, Patio
- Exterior features: Lighting, Rain Gutters
- Fencing: Back Yard,Wood,Wrought Iron,Fenced
Lot
- Size: 0.25 Acres
- Features: Corner Lot, Cul-De-Sac, Front Yard, Landscaped
Details
- Parcel number: 05350600009
Construction
Type & style
- Home type: SingleFamily
- Architectural style: Traditional
- Property subtype: Residential, Single Family Residence
Materials
- Brick, Stucco
- Foundation: Slab
- Roof: Architectural Shingles
Condition
- New construction: No
- Year built: 1990
Utilities & green energy
- Sewer: Public Sewer
- Water: Public
- Utilities for property: Electricity Connected, Natural Gas Connected, Sewer Connected, Water Connected
Community & HOA
Community
- Features: Near Entertainment
- Security: Smoke Detector(s)
- Subdivision: Highland Park
HOA
- Has HOA: Yes
- Services included: Management
- HOA fee: $500 annually
Location
- Region: Jackson
Financial & listing details
- Tax assessed value: $437,700
- Annual tax amount: $8,122
- Date on market: 4/8/2024
- Electric utility on property: Yes
Price history
| Date | Event | Price |
|---|---|---|
| 7/31/2024 | Sold | -- |
Source: MLS United #4075979 Report a problem | ||
| 7/11/2024 | Pending sale | $435,000$105/sqft |
Source: MLS United #4075979 Report a problem | ||
| 6/27/2024 | Price change | $435,000-4.4%$105/sqft |
Source: MLS United #4075979 Report a problem | ||
| 6/5/2024 | Price change | $455,000-0.9%$110/sqft |
Source: MLS United #4075979 Report a problem | ||
| 5/9/2024 | Price change | $459,000-0.2%$111/sqft |
Source: MLS United #4075979 Report a problem | ||
| 4/8/2024 | Listed for sale | $460,000$112/sqft |
Source: MLS United #4075979 Report a problem | ||
Public tax history
| Year | Property taxes | Tax assessment |
|---|---|---|
| 2024 | $8,161 +0.5% | $43,770 |
| 2023 | $8,119 | $43,770 |
| 2022 | -- | $43,770 |
| 2021 | -- | $43,770 +1.3% |
| 2020 | -- | $43,202 |
| 2019 | -- | $43,202 |
| 2018 | -- | $43,202 |
| 2017 | $7,669 | $43,202 |
| 2016 | $7,669 | $43,202 +0.9% |
| 2015 | $7,669 +4.2% | $42,803 |
| 2014 | $7,363 | $42,803 |
| 2013 | -- | $42,803 |
| 2012 | -- | $42,803 +4.6% |
| 2011 | -- | $40,929 |
| 2010 | -- | $40,929 |
| 2009 | -- | $40,929 |
| 2008 | -- | $40,929 +15.8% |
| 2007 | -- | $35,359 |
| 2006 | -- | $35,359 |
| 2005 | -- | $35,359 |
| 2004 | -- | $35,359 |
| 2003 | -- | $35,359 |
| 2002 | -- | $35,359 +24.5% |
| 2001 | -- | $28,398 |
| 2000 | -- | $28,398 |
Find assessor info on the county website
Neighborhood: 39211
Nearby homes
- $563,5004 bd4 ba4.1k sqft3 Highland Park Ct, Jackson, MS 39211Off Market
- $616,5005 bd5 ba4.5k sqft1434 Highland Park Dr, Jackson, MS 39211Off Market
- $618,8005 bd5 ba3.3k sqft1428 Highland Park Dr, Jackson, MS 39211Off Market
- $788,1004 bd5 ba6k sqft1421 Highland Park Dr, Jackson, MS 39211Off Market
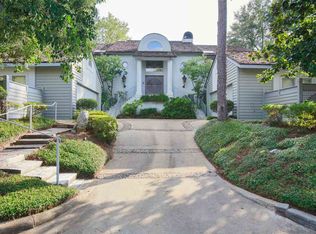
- $99,6001 Acres1421 Highland Park Dr, Jackson, MS 39211Off Market
- $519,7003 bd2 ba3.7k sqft1445 Highland Park Dr, Jackson, MS 39211Off Market
- $591,8004 bd3 ba3.4k sqft1440 Highland Park Dr, Jackson, MS 39211Off Market
- $---- bd-- ba-- sqft5 Highland Park Ct, Jackson, MS 39211Off Market
Nearby schools
GreatSchools rating
- 7/10Casey Elementary SchoolGrades: PK-5Distance: 0.8 mi
- 8/10Bailey Middle APACGrades: 6-8Distance: 6.5 mi
- 7/10Murrah High SchoolGrades: 9-12Distance: 2.3 mi
Schools provided by the listing agent
- Elementary: Casey
- Middle: Chastain
- High: Murrah
Source: MLS United. This data may not be complete. We recommend contacting the local school district to confirm school assignments for this home.
- Mississippi
- Hinds County
- Jackson
- 39211
- 1433 Highland Park Dr
Nearby cities
Nearby neighborhoods
Nearby zip codes
Other Jackson Topics
