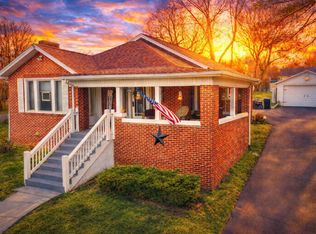
Absolutely Adorable, Brick, Cottage-style HOME in Bristol, TN. In the County, so NO City Taxes! Perfectly convenient location~ just minutes to the Pinnacle Shopping Center, Bristol Hospital and the new Hard Rock Casino! Short drive to downtown Bristol and downtown Blountville. Sits on a sweet half acre corner lot with TONS of Curb Appeal: brick exterior, concrete walkway, precious covered front porch and tasteful landscaping, PLUS a 2 car DETACHED GARAGE that could be the garage or workshop of your dreams! Inside, you'll fall in love with the stylish blend of aesthetic cosmetic updates and original charming features. Upon entering you'll quickly notice the bright living spaces with the abundance of natural light in the replacement windows throughout, new flooring, gorgeous doors and ornate fixtures. Freshly painted color drenched walls offer a welcoming feel throughout. Beautiful updated kitchen with black cabinetry, black countertops and Stainless Steel appliances with Eat in kitchen area. Sweet office space with matching built-ins. 2 bedrooms and 1.5 bathrooms, one of which has a double vanity and beautiful tile walk-in shower. Spacious half bathroom also serves as the laundry room, where the Washer and Dryer convey! Full unfinished basement with walkout access offers TONS of storage opportunity, plus this basement is so dry and tidy that it's currently being used as a ''Den'' space with small couch, TV and foosball table. All of this plus a spacious screened in backporch to enjoy and a mostly level and usable backyard! Custom outhouse/outbuilding CONVEYS! Updated electrical and plumbing. recent Attic restoration and insulation, encapsulated crawlspace, septic pumped in 2025, HVAC approximately 7 years old, water heater approximately 4 years old, new garage door opener, radon mitigation system installed, custom remote control shade in the front window and more!
All or some information is taken from third party source and deemed reliable, Buyer/Buyer agent to verify ALL information.
Sold for $287,500
$287,500
1433 Highway 126, Bristol, TN 37620
2beds
1,515sqft
Single Family Residence, Residential
Built in 1924
0.49 Acres Lot
$287,600 Zestimate®
$190/sqft
$1,609 Estimated rent
Home value
$287,600
$273,000 - $302,000
$1,609/mo
Zestimate® history
Owner options
List your home for rent
$1,609/mo
Rent Zestimate®
Find your next renter with Zillow Rental Manager. Plus, with online applications, you can quickly screen prospective tenants – for free.
$1,609/mo
Rent Zestimate®
Refinance and save
$1,789/mo
Est. payment
Refinancing to a lower rate could help reduce your monthly payments and save thousands over the life of the loan.
$1,789/mo
Est. payment
Explore your selling options
Work with a Zillow partner agent
Leverage their expertise and Zillow's premium Showcase listings to get your home seen by more buyers.
Get startedList with your own agent
Get your home in front of millions of buyers by listing it on Zillow.
Learn how to do itSell it yourself
Take full control of how buyers see your home on Zillow by listing For Sale by Owner (FSBO).
List your homeWhat's special
Brick exteriorCovered front porchStainless steel appliancesEat in kitchen areaBlack cabinetryOrnate fixturesBeautiful updated kitchen
Zillow last checked:
Listing updated:
Listed by:
Sara Banks 423-383-3355,
Property Executives Johnson City
Bought with:
Non Member
Non Member
Source: TVRMLS,MLS#: 9998680
Facts & features
Interior
Bedrooms & bathrooms
- Bedrooms: 2
- Bathrooms: 2
- Full bathrooms: 1
- 1/2 bathrooms: 1
Heating
- Heat Pump
Cooling
- Central Air, Heat Pump
Appliances
- Included: Dishwasher, Gas Range, Refrigerator
- Laundry: Electric Dryer Hookup, Washer Hookup
Features
- Flooring: Luxury Vinyl
- Windows: Double Pane Windows
- Basement: Unfinished
Interior area
- Total structure area: 2,315
- Total interior livable area: 1,515 sqft
- Finished area below ground: 0
Property
Parking
- Parking features: Driveway
- Has uncovered spaces: Yes
Features
- Patio & porch: Covered
Lot
- Size: 0.49 Acres
- Dimensions: 118 x 229
- Topography: Level
Details
- Additional structures: Outbuilding
- Parcel number: 036g A 006.00
- Zoning: R1
- Other equipment: Radon Mitigation System
Construction
Type & style
- Home type: SingleFamily
- Architectural style: Cottage
- Property subtype: Single Family Residence, Residential
Materials
- Brick
- Roof: Shingle
Condition
- Above Average
- New construction: No
- Year built: 1924
Utilities & green energy
- Sewer: Septic Tank
- Water: Public
Community & HOA
Community
- Subdivision: Not In Subdivision
HOA
- Has HOA: No
Location
- Region: Bristol
Financial & listing details
- Price per square foot: $190/sqft
- Tax assessed value: $254,300
- Annual tax amount: $1,025
- Date on market: 7/25/2026
- Listing terms: Cash,Conventional,FHA,VA Loan
Price history
| Date | Event | Price |
|---|---|---|
| 10/5/2026 | Sold | $287,500-0.5%$190/sqft |
Source: TVRMLS #9998680 Report a problem | ||
| 9/4/2026 | Pending sale | $289,000$191/sqft |
Source: TVRMLS #9998680 Report a problem | ||
| 8/11/2026 | Price change | $289,000-1.7%$191/sqft |
Source: TVRMLS #9998680 Report a problem | ||
| 7/25/2026 | Listed for sale | $294,000+10.9%$194/sqft |
Source: TVRMLS #9998680 Report a problem | ||
| 11/29/2023 | Sold | $265,000-3.6%$175/sqft |
Source: TVRMLS #9957318 Report a problem | ||
| 11/3/2023 | Contingent | $275,000$182/sqft |
Source: TVRMLS #9957318 Report a problem | ||
| 10/20/2023 | Price change | $275,000-4.8%$182/sqft |
Source: TVRMLS #9957318 Report a problem | ||
| 9/26/2023 | Listed for sale | $289,000+56.3%$191/sqft |
Source: TVRMLS #9957318 Report a problem | ||
| 4/11/2022 | Listing removed | -- |
Source: TVRMLS #9932887 Report a problem | ||
| 3/28/2022 | Contingent | $184,900-5.1%$122/sqft |
Source: TVRMLS #9932887 Report a problem | ||
| 3/9/2022 | Listed for sale | $194,900$129/sqft |
Source: TVRMLS #9932887 Report a problem | ||
| 2/28/2022 | Listing removed | -- |
Source: TVRMLS #9932887 Report a problem | ||
| 2/6/2022 | Listed for sale | $194,900$129/sqft |
Source: TVRMLS #9932887 Report a problem | ||
| 1/23/2022 | Contingent | $194,900$129/sqft |
Source: TVRMLS #9932887 Report a problem | ||
| 1/19/2022 | Listed for sale | $194,900+3.1%$129/sqft |
Source: TVRMLS #9932887 Report a problem | ||
| 11/23/2021 | Sold | $189,000-0.5%$125/sqft |
Source: TVRMLS #9929712 Report a problem | ||
| 10/8/2021 | Listed for sale | $189,900+76.2%$125/sqft |
Source: TVRMLS #9929712 Report a problem | ||
| 6/21/2019 | Sold | $107,800-1.1%$71/sqft |
Source: Public Record Report a problem | ||
| 5/16/2019 | Pending sale | $109,000$72/sqft |
Source: Kingsport - WEICHERT, REALTORS - Saxon Clark #416556 Report a problem | ||
| 4/25/2019 | Price change | $109,000-8.4%$72/sqft |
Source: Kingsport - WEICHERT, REALTORS - Saxon Clark #416556 Report a problem | ||
| 1/15/2019 | Listed for sale | $119,000+35.4%$79/sqft |
Source: Kingsport - WEICHERT, REALTORS - Saxon Clark #416556 Report a problem | ||
| 6/17/2011 | Sold | $87,900+40.2%$58/sqft |
Source: Public Record Report a problem | ||
| 10/26/2007 | Sold | $62,690-51.8%$41/sqft |
Source: Public Record Report a problem | ||
| 6/27/2005 | Sold | $130,000+73.3%$86/sqft |
Source: Public Record Report a problem | ||
| 12/29/2004 | Sold | $75,000+141.9%$50/sqft |
Source: Public Record Report a problem | ||
| 10/22/2004 | Sold | $31,000$20/sqft |
Source: Public Record Report a problem | ||
Public tax history
| Year | Property taxes | Tax assessment |
|---|---|---|
| 2025 | $1,025 +43.8% | $63,575 +122.5% |
| 2024 | $713 +3.7% | $28,575 |
| 2023 | $688 | $28,575 |
| 2022 | $688 | $28,575 |
| 2021 | -- | $28,575 +7% |
| 2020 | $686 | $26,700 |
| 2019 | $686 +0.8% | $26,700 |
| 2018 | $681 0% | $26,700 |
| 2017 | $681 | $26,700 +7.2% |
| 2016 | $681 +18.6% | $24,900 |
| 2014 | $574 | $24,900 |
| 2013 | $574 -1.1% | $24,900 |
| 2012 | $580 +27.2% | $24,900 +16.3% |
| 2011 | $456 +4.3% | $21,413 +4.3% |
| 2010 | $437 | $20,532 |
| 2009 | $437 | $20,532 |
| 2008 | -- | $20,532 +13.8% |
| 2007 | $456 | $18,036 |
| 2006 | $456 -1.5% | $18,036 -1.5% |
| 2005 | $463 -5.7% | $18,319 -0.5% |
| 2004 | $492 -4.1% | $18,410 -15.6% |
| 2002 | $512 | $21,807 -1% |
| 2001 | -- | $22,028 -73.5% |
| 2000 | -- | $83,087 |
Find assessor info on the county website
Neighborhood: Walnut Hill
Nearby homes
- $253,0003 bd2 ba1.3k sqft1441 Highway 126, Bristol, TN 37620Sold
- $204,8002 bd1 ba1.8k sqft1449 Highway 126, Bristol, TN 37620Off Market
- $268,300-- bd2 ba1.4k sqft205 Midway Dr, Bristol, TN 37620Off Market
- $310,9003 bd3 ba1.7k sqft217 Midway Dr, Bristol, TN 37620Off Market
- $179,100-- bd2 ba1.1k sqft1375 Highway 126, Bristol, TN 37620Off Market
- $--3.04 acres1428 Highway 126, Bristol, TN 37620Off Market
- $179,900-- bd1 ba1.7k sqft1459 Highway 126, Bristol, TN 37620Off Market
- $262,600-- bd2 ba2.1k sqft223 Midway Dr, Bristol, TN 37620Off Market
Nearby schools
GreatSchools rating
- 6/10Holston Elementary SchoolGrades: PK-5Distance: 10.4 mi
- 6/10Sullivan Central Middle SchoolGrades: 6-8Distance: 7.7 mi
- 7/10West Ridge High SchoolGrades: 9-12Distance: 10 mi
Schools provided by the listing agent
- Elementary: Holston
- Middle: Sullivan Central Middle
- High: West Ridge
Source: TVRMLS. This data may not be complete. We recommend contacting the local school district to confirm school assignments for this home.
Get a cash offer in 3 minutes
Find out how much your home could sell for in as little as 3 minutes with a no-obligation cash offer.
Estimated market value
$287,600
Get a cash offer in 3 minutes
Find out how much your home could sell for in as little as 3 minutes with a no-obligation cash offer.
Estimated market value
$287,600
- Tennessee
- Sullivan County
- Bristol
- 37620
- Walnut Hill
- 1433 Highway 126
