Welcome to 1433 Hilltop Dr! This hidden gem, priced-to-sell home is near Providence and Golden Bear! Tucked into a private cul-de-sac but minutes from shopping, dining, and awesome MJ schools. Convenient to Nashville and all the MJ hot spots, this home has three bedrooms on the main level with a spacious bonus room upstairs with new carpet. Unfinished space upstairs solves all your seasonal storage needs. Sellers have performed significant upgrades including laminate flooring, paint, backyard privacy fence, window shutters, front door, kitchen backsplash, tile and vanities in bathrooms, crawlspace encapsulation, driveway re-sealed, and gas water heater. Home is move in ready! Curtains, ring doorbell, and playground equipment are negotiable. Washer and dryer stay along with outdoor storage building. Don't miss this opportunity in Quail Run. Homes in this area rarely hit the market!
Closed
$450,000
1433 Hilltop Dr, Mount Juliet, TN 37122
3beds
1,911sqft
Single Family Residence, Residential
Built in 1999
10,454 Square Feet Lot
$436,100 Zestimate®
$235/sqft
$2,415 Estimated rent
Home value
$436,100
$406,000 - $467,000
$2,415/mo
Zestimate® history
Owner options
List your home for rent
$2,415/mo
Rent Zestimate®
Find your next renter with Zillow Rental Manager. Plus, with online applications, you can quickly screen prospective tenants – for free.
$2,415/mo
Rent Zestimate®
Refinance and save
$2,626/mo
Est. payment
Refinancing to a lower rate could help reduce your monthly payments and save thousands over the life of the loan.
$2,626/mo
Est. payment
Explore your selling options
Work with a Zillow partner agent
Leverage their expertise and Zillow's premium Showcase listings to get your home seen by more buyers.
Get startedList with your own agent
Get your home in front of millions of buyers by listing it on Zillow.
Learn how to do itSell it yourself
Take full control of how buyers see your home on Zillow by listing For Sale by Owner (FSBO).
List your homeWhat's special
Backyard privacy fenceNew carpetPrivate cul-de-sacSpacious bonus roomKitchen backsplashLaminate flooringWindow shutters
Zillow last checked:
Listing updated:
Listed by:
Elliott Hallum 615-631-0910,
Reliant Realty ERA Powered
Bought with:
Richy Mon, 373234
Redbird Real Estate
Source: RealTracs MLS as distributed by MLS GRID,MLS#: 2978612
Facts & features
Interior
Bedrooms & bathrooms
- Bedrooms: 3
- Bathrooms: 2
- Full bathrooms: 2
- Main level bedrooms: 3
Recreation room
- Features: Second Floor
- Level: Second Floor
- Area: 345 Square Feet
- Dimensions: 15x23
Heating
- Furnace, Natural Gas
Cooling
- Central Air
Appliances
- Included: Electric Oven, Gas Range, Dishwasher, Microwave, Refrigerator, Stainless Steel Appliance(s)
- Laundry: Electric Dryer Hookup
Features
- Flooring: Carpet, Laminate, Tile
- Basement: Crawl Space
- Number of fireplaces: 1
- Fireplace features: Den
Interior area
- Total structure area: 1,911
- Total interior livable area: 1,911 sqft
- Finished area above ground: 1,911
Property
Parking
- Total spaces: 4
- Parking features: Garage Faces Front, Aggregate
- Attached garage spaces: 2
- Uncovered spaces: 2
Features
- Levels: One
- Stories: 2
- Patio & porch: Deck
- Fencing: Back Yard
Lot
- Size: 10,454 Square Feet
- Dimensions: 66 x 126 IRR
- Features: Cul-De-Sac
- Topography: Cul-De-Sac
Details
- Additional structures: Storage
- Parcel number: 095A H 01100 000
- Special conditions: Standard
Construction
Type & style
- Home type: SingleFamily
- Property subtype: Single Family Residence, Residential
Materials
- Brick
- Roof: Shingle
Condition
- New construction: No
- Year built: 1999
Utilities & green energy
- Sewer: Public Sewer
- Water: Public
- Utilities for property: Natural Gas Available, Water Available
Community & HOA
Community
- Subdivision: Quail Run 7
HOA
- Has HOA: Yes
- HOA fee: $16 monthly
Location
- Region: Mount Juliet
Financial & listing details
- Price per square foot: $235/sqft
- Tax assessed value: $271,700
- Annual tax amount: $1,371
- Date on market: 8/21/2025
Price history
| Date | Event | Price |
|---|---|---|
| 10/21/2025 | Sold | $450,000$235/sqft |
Source:  RealTracs MLS as distributed by MLS GRID #2978612 Report a problem RealTracs MLS as distributed by MLS GRID #2978612 Report a problem | ||
| 9/28/2025 | Pending sale | $450,000$235/sqft |
Source: RealTracs MLS as distributed by MLS GRID #2978612 Report a problem | ||
| 9/5/2025 | Contingent | $450,000$235/sqft |
Source: RealTracs MLS as distributed by MLS GRID #2978612 Report a problem | ||
| 8/21/2025 | Listed for sale | $450,000+60.7%$235/sqft |
Source: RealTracs MLS as distributed by MLS GRID #2978612 Report a problem | ||
| 1/16/2020 | Sold | $280,000-3.4%$147/sqft |
Source: RealTracs MLS as distributed by MLS GRID #2096883 Report a problem | ||
| 11/29/2019 | Price change | $289,990-3.3%$152/sqft |
Source: Agee & Johnson Realty & Auction, Inc #2096883 Report a problem | ||
| 11/4/2019 | Price change | $299,990-3.2%$157/sqft |
Source: Agee & Johnson Realty & Auction, Inc #2096883 Report a problem | ||
| 10/6/2019 | Price change | $309,900-1.6%$162/sqft |
Source: Agee & Johnson Realty & Auction, Inc #2096883 Report a problem | ||
| 9/16/2019 | Price change | $314,900-1.6%$165/sqft |
Source: Agee & Johnson Realty & Auction, Inc #2096883 Report a problem | ||
| 8/31/2019 | Price change | $319,900-1.5%$167/sqft |
Source: Agee & Johnson Realty & Auction, Inc #2096883 Report a problem | ||
| 8/26/2019 | Listed for sale | $324,900+8.3%$170/sqft |
Source: Local MLS #2096883 Report a problem | ||
| 1/17/2019 | Listing removed | $299,900$157/sqft |
Source: Bob Parks Realty #2000983 Report a problem | ||
| 1/8/2019 | Listed for sale | $299,900+21.2%$157/sqft |
Source: Parks Auction Co. #2000983 Report a problem | ||
| 11/23/2016 | Sold | $247,500+50%$130/sqft |
Source: Public Record Report a problem | ||
| 9/23/2005 | Sold | $165,000+21.2%$86/sqft |
Source: Public Record Report a problem | ||
| 10/25/1999 | Sold | $136,125$71/sqft |
Source: Public Record Report a problem | ||
Public tax history
| Year | Property taxes | Tax assessment |
|---|---|---|
| 2025 | $1,494 +8.9% | $67,925 |
| 2024 | $1,371 | $67,925 |
| 2023 | $1,371 | $67,925 |
| 2022 | $1,371 | $67,925 |
| 2021 | -- | $67,925 +26.5% |
| 2020 | $1,442 +6.6% | $53,700 |
| 2019 | $1,353 -6.2% | $53,700 |
| 2018 | $1,442 +0% | $53,700 |
| 2017 | $1,442 -14.1% | $53,700 |
| 2016 | $1,679 +12.9% | $53,700 |
| 2015 | $1,488 +21.6% | $53,700 +21.6% |
| 2014 | $1,223 | $44,160 |
| 2013 | $1,223 +0% | $44,160 |
| 2012 | $1,223 +2.6% | $44,160 |
| 2011 | $1,193 | $44,160 |
| 2010 | -- | $44,160 -5.3% |
| 2009 | $1,135 | $46,648 |
| 2008 | $1,135 +8.2% | $46,648 +10.3% |
| 2007 | $1,049 | $42,287 |
| 2006 | $1,049 | $42,287 |
| 2005 | $1,049 -16.5% | $42,287 |
| 2003 | $1,256 +28.2% | $42,287 +28.2% |
| 2002 | $979 | $32,973 |
| 2001 | -- | $32,973 -75% |
| 2000 | -- | $131,891 |
Find assessor info on the county website
Neighborhood: 37122
Nearby homes
- $360,3003 bd2 ba1.1k sqft1546 Stonehill Rd, Mount Juliet, TN 37122Off Market
- $476,900-- bd1 ba1.9k sqft1435 Hilltop Dr, Mount Juliet, TN 37122Off Market
- $425,0003 bd2 ba1.8k sqft642 Belinda Pkwy, Mount Juliet, TN 37122Sold
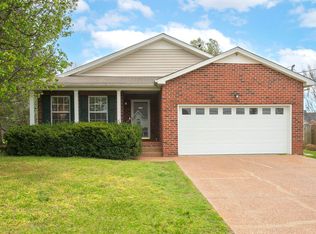
- $423,200-- bd1 ba1.7k sqft1431 Hilltop Dr, Mount Juliet, TN 37122Off Market
- $445,0003 bd2 ba1.8k sqft1544 Stonehill Rd, Mount Juliet, TN 37122Sold
- $445,0003 bd2 ba1.9k sqft1544 Stone Hill Rd, Mount Juliet, TN 37122Sold
- $411,7003 bd2 ba1.6k sqft1548 Stonehill Rd, Mount Juliet, TN 37122Off Market
- $420,6003 bd2 ba1.7k sqft1436 Hilltop Dr, Mount Juliet, TN 37122Off Market
Nearby schools
GreatSchools rating
- 9/10Rutland Elementary SchoolGrades: PK-5Distance: 0.7 mi
- 9/10Gladeville Middle SchoolGrades: 6-8Distance: 4.1 mi
- 7/10Wilson Central High SchoolGrades: 9-12Distance: 4.6 mi
Schools provided by the listing agent
- Elementary: Rutland Elementary
- Middle: Gladeville Middle School
- High: Wilson Central High School
Source: RealTracs MLS as distributed by MLS GRID. This data may not be complete. We recommend contacting the local school district to confirm school assignments for this home.
Get a cash offer in 3 minutes
Find out how much your home could sell for in as little as 3 minutes with a no-obligation cash offer.
Estimated market value
$436,100
Get a cash offer in 3 minutes
Find out how much your home could sell for in as little as 3 minutes with a no-obligation cash offer.
Estimated market value
$436,100
- Tennessee
- Wilson County
- Mount Juliet
- 37122
- 1433 Hilltop Dr
Nearby cities
Nearby zip codes
Other Mount Juliet Topics
