Nestled in a quiet neighborhood, this updated 2-story traditional home, originally built in 2004, seamlessly marries timeless charm with contemporary flair. As you approach, the elegant facade hints at the modernization within. Step through the front door to discover a thoughtfully open-concept layout that effortlessly connects each space. This ideal floorplan features a primary bedroom with a sitting area and 3 living areas that lend itself to entertaining. The well-appointed kitchen beckons with state-of-the-art appliances and a stylish design. Natural light floods through strategically placed windows, casting a warm glow on the modernized interior. Upstairs, spacious bedrooms feature updated flooring and finishes, creating inviting retreats. This home is a harmonious blend of tradition and contemporary living, where every detail has been carefully curated for modern comfort and timeless appeal.
Sold
Price Unknown
1433 Honey Bee Ln, Lancaster, TX 75134
4beds
3,474sqft
Single Family Residence
Built in 2004
7,492 Square Feet Lot
$351,600 Zestimate®
$--/sqft
$2,769 Estimated rent
Home value
$351,600
$334,000 - $369,000
$2,769/mo
Zestimate® history
Owner options
List your home for rent
$2,769/mo
Rent Zestimate®
Find your next renter with Zillow Rental Manager. Plus, with online applications, you can quickly screen prospective tenants – for free.
$2,769/mo
Rent Zestimate®
Refinance and save
Refinancing to a lower rate could help reduce your monthly payments and save thousands over the life of the loan.
Explore your selling options
Work with a Zillow partner agent
Leverage their expertise and Zillow's premium Showcase listings to get your home seen by more buyers.
Get startedList with your own agent
Get your home in front of millions of buyers by listing it on Zillow.
Learn how to do itSell it yourself
Take full control of how buyers see your home on Zillow by listing For Sale by Owner (FSBO).
List your homeWhat's special
Modern comfortTimeless charmContemporary flairContemporary livingNatural light floodsSpacious bedroomsStrategically placed windows
Zillow last checked:
Listing updated:
Listed by:
Orlanda Powell 0497468 972-283-8800,
Keller Williams Realty Best SW 972-283-8800
Bought with:
Martina Granados
Fathom Realty LLC
Source: NTREIS,MLS#: 20513767
Facts & features
Interior
Bedrooms & bathrooms
- Bedrooms: 4
- Bathrooms: 3
- Full bathrooms: 2
- 1/2 bathrooms: 1
Primary bedroom
- Features: Sitting Area in Primary, Walk-In Closet(s)
- Level: Second
- Dimensions: 26 x 16
Bedroom
- Features: Walk-In Closet(s)
- Level: Second
- Dimensions: 14 x 13
Bedroom
- Features: Walk-In Closet(s)
- Level: Second
- Dimensions: 12 x 11
Bedroom
- Features: Walk-In Closet(s)
- Level: Second
- Dimensions: 13 x 11
Primary bathroom
- Features: Dual Sinks, Garden Tub/Roman Tub, Separate Shower
- Level: Second
- Dimensions: 17 x 11
Breakfast room nook
- Level: First
- Dimensions: 13 x 10
Dining room
- Level: First
- Dimensions: 15 x 11
Family room
- Features: Fireplace
- Level: First
- Dimensions: 21 x 16
Other
- Features: Dual Sinks
- Level: Second
- Dimensions: 9 x 4
Game room
- Level: Second
- Dimensions: 13 x 13
Half bath
- Level: First
- Dimensions: 4 x 4
Kitchen
- Level: First
- Dimensions: 17 x 9
Living room
- Level: First
- Dimensions: 13 x 12
Utility room
- Features: Utility Room
- Level: First
- Dimensions: 8 x 7
Heating
- Central, Electric, Zoned
Cooling
- Central Air, Ceiling Fan(s), Electric
Appliances
- Included: Dishwasher, Electric Oven, Disposal, Microwave
- Laundry: Washer Hookup, Electric Dryer Hookup, Laundry in Utility Room
Features
- Decorative/Designer Lighting Fixtures, Pantry, Cable TV, Walk-In Closet(s)
- Flooring: Carpet, Ceramic Tile, Luxury Vinyl Plank
- Has basement: No
- Number of fireplaces: 1
- Fireplace features: Wood Burning
Interior area
- Total interior livable area: 3,474 sqft
Property
Parking
- Total spaces: 2
- Parking features: Door-Single, Garage, Garage Door Opener
- Attached garage spaces: 2
Features
- Levels: Two
- Stories: 2
- Patio & porch: Patio
- Pool features: None
- Fencing: Wood
Lot
- Size: 7,492 Square Feet
- Features: Back Yard, Interior Lot, Lawn, Subdivision, Few Trees
Details
- Parcel number: 360679000D0240000
Construction
Type & style
- Home type: SingleFamily
- Architectural style: Traditional,Detached
- Property subtype: Single Family Residence
Materials
- Brick
- Foundation: Slab
- Roof: Composition
Condition
- Year built: 2004
Utilities & green energy
- Sewer: Public Sewer
- Water: Public
- Utilities for property: Electricity Connected, Phone Available, Sewer Available, Water Available, Cable Available
Community & HOA
Community
- Features: Curbs, Sidewalks
- Security: Security System, Smoke Detector(s)
- Subdivision: Meadowview Ph 02
HOA
- Has HOA: No
Location
- Region: Lancaster
Financial & listing details
- Tax assessed value: $356,630
- Annual tax amount: $9,500
- Date on market: 5/1/2024
- Cumulative days on market: 88 days
- Listing terms: Cash,Conventional,FHA,VA Loan
- Exclusions: None noted.
- Electric utility on property: Yes
Price history
| Date | Event | Price |
|---|---|---|
| 6/6/2024 | Sold | -- |
Source: NTREIS #20513767 Report a problem | ||
| 5/22/2024 | Pending sale | $355,000$102/sqft |
Source: NTREIS #20513767 Report a problem | ||
| 5/1/2024 | Listing removed | -- |
Source: NTREIS #20513767 Report a problem | ||
| 4/13/2024 | Contingent | $355,000$102/sqft |
Source: NTREIS #20513767 Report a problem | ||
| 4/4/2024 | Listed for sale | $355,000$102/sqft |
Source: NTREIS #20513767 Report a problem | ||
| 3/14/2024 | Contingent | $355,000$102/sqft |
Source: NTREIS #20513767 Report a problem | ||
| 2/5/2024 | Price change | $355,000-5.3%$102/sqft |
Source: NTREIS #20513767 Report a problem | ||
| 1/18/2024 | Listed for sale | $375,000$108/sqft |
Source: NTREIS #20513767 Report a problem | ||
Public tax history
| Year | Property taxes | Tax assessment |
|---|---|---|
| 2025 | $8,766 -0.2% | $356,630 |
| 2024 | $8,781 -11.3% | $356,630 -9.5% |
| 2023 | $9,894 +4.8% | $394,020 +14.8% |
| 2022 | $9,441 +26% | $343,370 +35.5% |
| 2021 | $7,494 -3.4% | $253,490 |
| 2020 | $7,755 +12.5% | $253,490 +14.6% |
| 2019 | $6,892 -1.2% | $221,180 |
| 2018 | $6,976 +20.8% | $221,180 +21.1% |
| 2017 | $5,777 +0.1% | $182,570 |
| 2016 | $5,773 +47.6% | $182,570 +17.3% |
| 2015 | $3,910 | $155,580 +19.4% |
| 2014 | $3,910 | $130,280 |
| 2013 | -- | -- |
| 2012 | -- | -- |
| 2011 | -- | -- |
| 2010 | -- | -- |
| 2009 | -- | -- |
| 2008 | -- | -- |
| 2007 | -- | -- |
| 2005 | -- | -- |
| 2004 | -- | -- |
Find assessor info on the county website
Neighborhood: Meadowview
Nearby homes
- $274,6003 bd2 ba1.9k sqft1431 Honey Bee Ln, Lancaster, TX 75134Off Market

- $330,0004 bd3 ba2.7k sqft1507 Honey Bee Ln, Lancaster, TX 75134Off Market
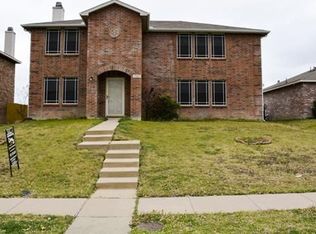
- $344,7005 bd3 ba3.6k sqft1427 Honey Bee Ln, Lancaster, TX 75134Off Market

- $288,1004 bd2 ba2.3k sqft1436 Golden Grass Dr, Lancaster, TX 75134Off Market
- $341,4005 bd2 ba3.3k sqft1440 Golden Grass Dr, Lancaster, TX 75134Off Market
- $270,0003 bd2 ba1.7k sqft1432 Golden Grass Dr, Lancaster, TX 75134Off Market
- $299,3004 bd2 ba2.5k sqft1436 Honey Bee Ln, Lancaster, TX 75134Off Market
- $363,1005 bd3 ba3.5k sqft1508 Golden Grass Dr, Lancaster, TX 75134Off Market
Nearby schools
GreatSchools rating
- 5/10Houston Elementary SchoolGrades: K-5Distance: 0.7 mi
- 4/10Lancaster Middle SchoolGrades: 7-8Distance: 2 mi
- 4/10Lancaster High SchoolGrades: 9-12Distance: 1.9 mi
Schools provided by the listing agent
- Elementary: Houston
- Middle: Lancaster
- High: Lancaster
- District: Lancaster ISD
Source: NTREIS. This data may not be complete. We recommend contacting the local school district to confirm school assignments for this home.
Get a cash offer in 3 minutes
Find out how much your home could sell for in as little as 3 minutes with a no-obligation cash offer.
Estimated market value
$351,600
Get a cash offer in 3 minutes
Find out how much your home could sell for in as little as 3 minutes with a no-obligation cash offer.
Estimated market value
$351,600
- Texas
- Dallas County
- Lancaster
- 75134
- Meadowview
- 1433 Honey Bee Ln
Nearby cities
Nearby neighborhoods
Nearby zip codes
Other Lancaster Topics
