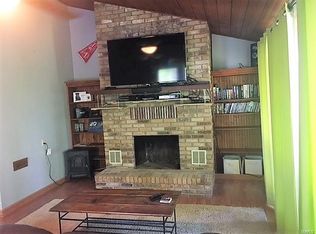
WELCOME TO THIS CHARMING, COTTAGE-LIKE HOME! This property perfectly blends timeless character of days gone by, with modern-day comforts, surrounded by nature and privacy. As you pull into the 8+ car driveway, you'll be greeted by a country-style covered porch and a white (maintenance free) fence that sets the tone. Step through the front door into a spacious great room featuring vaulted ceilings, a cozy wood burning fireplace, and stunning architectural details. French doors open to a large covered patio that's complete with a ceiling fan....ideal for entertaining or simply relaxing. The open floor plan offers multiple versatile spaces that can be tailored to your lifestyle. Another covered porch, that's fully fenced and overlooking expansive views, provides yet another perfect spot to unwind at the end of the day, or enjoy your morning cup of Joe.
The primary suite is a true retreat, featuring a dreamy walk-in closet and a full bath.
With 2 additional bedrooms, an additional bath, and unfinished basement. This home offers plenty of room for a growing family, or anyone who enjoys open, comfortable living. Sellers are offering a 12 month "CHOICE" home warranty and home has passed occupancy inspection. She's ready for her new owners!
Closed
Listed by: RE/MAX Best Choice St. Louis • Dee Dee Hill • 314-550-7885
Bought with: EXP Realty, LLC
Price Unknown
1433 Hoover Ln, Barnhart, MO 63012
3beds
1,775sqft
Manufactured Home, Single Family Residence
Built in 1979
0.7 Acres Lot
$228,800 Zestimate®
$--/sqft
$-- Estimated rent
Home value
$228,800
$204,000 - $256,000
Not available
Zestimate® history
Owner options
List your home for rent
Find your next renter with Zillow Rental Manager. Plus, with online applications, you can quickly screen prospective tenants – for free.
Refinance and save
Refinancing to a lower rate could help reduce your monthly payments and save thousands over the life of the loan.
Explore your selling options
Work with a Zillow partner agent
Leverage their expertise and Zillow's premium Showcase listings to get your home seen by more buyers.
Get startedList with your own agent
Get your home in front of millions of buyers by listing it on Zillow.
Learn how to do itSell it yourself
Take full control of how buyers see your home on Zillow by listing For Sale by Owner (FSBO).
List your homeWhat's special
Cozy wood burning fireplaceUnfinished basementCountry-style covered porchAdditional bathStunning architectural detailsVaulted ceilingsDreamy walk-in closet
Zillow last checked:
Listing updated:
Listed by:
Dee Dee Hill 314-550-7885,
RE/MAX Best Choice St. Louis
Bought with:
Shaelyn B Galczynski, 2018031602
EXP Realty, LLC
Source: MARIS,MLS#: 25074926 Originating MLS: Southern Gateway Association of REALTORS
Originating MLS: Southern Gateway Association of REALTORSFacts & features
Interior
Bedrooms & bathrooms
- Bedrooms: 3
- Bathrooms: 2
- Full bathrooms: 2
- Main level bathrooms: 2
- Main level bedrooms: 3
Primary bedroom
- Features: Floor Covering: Luxury Vinyl Plank
Bedroom 2
- Features: Floor Covering: Luxury Vinyl Plank
Bedroom 3
- Features: Floor Covering: Luxury Vinyl Plank
Primary bathroom
- Features: Floor Covering: Vinyl
Bathroom
- Features: Floor Covering: Ceramic Tile
Breakfast room
- Features: Floor Covering: Luxury Vinyl Plank
- Level: Main
Dining room
- Features: Floor Covering: Luxury Vinyl Plank
Great room
- Features: Floor Covering: Luxury Vinyl Plank
- Level: Main
Kitchen
- Features: Floor Covering: Luxury Vinyl Plank
Sitting room
- Description: Hall bathroom with laundry.
- Features: Floor Covering: Luxury Vinyl Plank
Heating
- Electric, Forced Air
Cooling
- Ceiling Fan(s), Central Air, Electric
Appliances
- Included: Dishwasher, Disposal, Microwave, Free-Standing Electric Range, Refrigerator, Electric Water Heater
- Laundry: In Bathroom, Main Level
Features
- Bar, High Ceilings, Open Floorplan, Pantry, Separate Dining, Vaulted Ceiling(s)
- Windows: Blinds, Storm Window(s)
- Basement: Concrete,Storage Space,Unfinished
- Number of fireplaces: 1
- Fireplace features: Great Room, Wood Burning
Interior area
- Total structure area: 1,775
- Total interior livable area: 1,775 sqft
- Finished area above ground: 1,775
Property
Parking
- Parking features: Concrete, No Garage, Off Street
Features
- Levels: One
- Patio & porch: Covered, Front Porch, Patio, Rear Porch
- Exterior features: Lighting, Private Entrance, Private Yard
- Fencing: Fenced,Partial
Lot
- Size: 0.7 Acres
- Features: Corner Lot, Private, Some Trees
Details
- Parcel number: 099.030.04005016
- Special conditions: Standard
Construction
Type & style
- Home type: MobileManufactured
- Architectural style: Ranch,Traditional
- Property subtype: Manufactured Home, Single Family Residence
Materials
- Vinyl Siding
- Roof: Asphalt
Condition
- Year built: 1979
Details
- Warranty included: Yes
Utilities & green energy
- Electric: 220 Volts, Ameren
- Sewer: Public Sewer
- Water: Public
- Utilities for property: Electricity Available
Community & HOA
Community
- Subdivision: Hoovers
HOA
- Has HOA: No
Location
- Region: Barnhart
Financial & listing details
- Tax assessed value: $115,500
- Annual tax amount: $1,553
- Date on market: 11/7/2025
- Cumulative days on market: 39 days
- Listing terms: Cash,Conventional
- Ownership: Private
- Electric utility on property: Yes
Price history
| Date | Event | Price |
|---|---|---|
| 3/16/2026 | Sold | -- |
Source:  MARIS #25074926 Report a problem MARIS #25074926 Report a problem | ||
| 12/16/2025 | Pending sale | $228,000$128/sqft |
Source: MARIS #25074926 Report a problem | ||
| 11/7/2025 | Listed for sale | $228,000$128/sqft |
Source: MARIS #25074926 Report a problem | ||
Public tax history
| Year | Property taxes | Tax assessment |
|---|---|---|
| 2025 | $1,566 +0.8% | $21,900 +7.9% |
| 2024 | $1,553 +0.6% | $20,300 |
| 2023 | $1,544 +0.1% | $20,300 |
| 2022 | $1,542 -0.1% | $20,300 |
| 2021 | $1,544 +9% | $20,300 +10.9% |
| 2020 | $1,417 -0.2% | $18,300 |
| 2019 | $1,420 | $18,300 |
| 2018 | $1,420 +5% | $18,300 |
| 2017 | $1,353 | $18,300 +10.2% |
| 2016 | $1,353 +18.3% | $16,600 |
| 2015 | $1,143 | $16,600 +4.4% |
| 2013 | $1,143 | $15,900 +8.9% |
| 2005 | -- | $14,600 +6.6% |
| 2004 | -- | $13,700 |
| 2003 | -- | $13,700 |
| 2002 | -- | $13,700 +121% |
| 2001 | -- | $6,200 |
Find assessor info on the county website
Neighborhood: 63012
Nearby homes
- $221,1003 bd2 ba1.8k sqft1433 Olive St, Barnhart, MO 63012Off Market
- $208,600-- bd2 ba1k sqft1427 Hoover Ln, Barnhart, MO 63012Off Market
- $275,400-- bd2 ba1.4k sqft7045 David Ln, Barnhart, MO 63012Off Market
- $8,900-- bd1 ba888 sqft1428 Hoover Dr, Barnhart, MO 63012Off Market
- $241,0003 bd2 ba1.4k sqft7044 David Ln, Barnhart, MO 63012Off Market
- $407,0003 bd2 ba1.7k sqft731 Kenyon Pl, Barnhart, MO 63012Off Market
- $269,000-- bd2 ba1.2k sqft1421 Hoover Ln, Barnhart, MO 63012Off Market
- $251,6003 bd2 ba1.3k sqft7033 David Ln, Barnhart, MO 63012Off Market
Nearby schools
GreatSchools rating
- NAWindsor Elementary SchoolGrades: PK-2Distance: 1.8 mi
- 7/10Windsor Middle SchoolGrades: 6-8Distance: 1.9 mi
- 7/10Windsor High SchoolGrades: 9-12Distance: 1.8 mi
Schools provided by the listing agent
- Elementary: James E. Freer/Windsor Inter
- Middle: Windsor Middle
- High: Windsor High
Source: MARIS. This data may not be complete. We recommend contacting the local school district to confirm school assignments for this home.
Get a cash offer in 3 minutes
Find out how much your home could sell for in as little as 3 minutes with a no-obligation cash offer.
Estimated market value
$228,800
Get a cash offer in 3 minutes
Find out how much your home could sell for in as little as 3 minutes with a no-obligation cash offer.
Estimated market value
$228,800
- Missouri
- Jefferson County
- Barnhart
- 63012
- 1433 Hoover Ln
