Skip main navigation
Closed
  • $795,000

    1433 HUBBARD Street, Jacksonville, FL 32206

    4beds
    3,593sqft
    Single Family Residence
    Built in 1910
    0.33 Acres Lot
    $780,600 Zestimate®
    $221/sqft
    $3,278 Estimated rent

    Home value

    $780,600

    $726,000 - $835,000

    $3,278/mo

    Zestimate® history
    Loading
    Loading...

    Owner options

    List your home for rent

    $3,278/mo

    Rent Zestimate®

    Find your next renter with Zillow Rental Manager. Plus, with online applications, you can quickly screen prospective tenants – for free.

    Learn more

    $3,278/mo

    Rent Zestimate®

    Refinance and save

    $5,422/mo

    Est. payment

    Refinancing to a lower rate could help reduce your monthly payments and save thousands over the life of the loan.

    See today's rates

    $5,422/mo

    Est. payment

    Explore your selling options

    Work with a Zillow partner agent

    Leverage their expertise and Zillow's premium Showcase listings to get your home seen by more buyers.

    Get started

    List with your own agent

    Get your home in front of millions of buyers by listing it on Zillow.

    Learn how to do it

    Sell it yourself

    Take full control of how buyers see your home on Zillow by listing For Sale by Owner (FSBO).

    List your home

    What's special

    Multiple fireplacesCompletely remodeled bathroomTwo additional large bedroomsSpacious bathroomBonus roomTwo staircasesOver-sized cb two-car garage
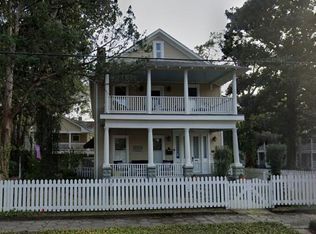
    This Exquisite Home offers many of the Attributes most Buyers would be searching for in a Historic Springfield Residence. Over-sized 72'x 200' Lot. Fully Fenced with a Stately 6' Iron Fence Encompassing the Front Yard. A Welcoming Front Porch that is nearly 900 Sq. Ft. of covered additional Outdoor Living Space. Multiple Fireplaces (Decorative). Over-sized CB Two-Car Garage (24' x 30') with plenty of Room to Park a Golf Cart along with 2 Vehicles. Large Rear Yard offering plenty of room to Build a Pool. Beautiful Leaded Glass Entry Door with Transom and Sidelights. The Gorgeous Staircase is the Focal upon Entering the Formal Foyer. Downstairs you will find a Large Living Room with Fireplace, Spacious Family Room with Fireplace & Additional Porch Access, Dining Room, Office, Eat-in Kitchen with Quartz Counters, Backsplash and SS Appliances (new Fridge and Dishwasher) and featuring a 6 Burner Gas Range. Downstairs you will also find a Full Bath and Laundry Room with Wash Sink. Additionally, Downstairs offers an option for a First Floor Primary Suite which would make this Home a 4 Bedroom/4 Bath with over 4,000 Sq. Ft. of Living Area (this room is currently unfinished and used as Storage). The Home has Two Staircases to choose from to head to the Second Floor. Upstairs you will find a Stunning Owners Suite with Completely Remodeled Bathroom Featuring Marble Hexagon Flooring, Double Sink Vanity, Soaking Tub and Walk-in Shower. The Primary also Features a New Walk-in Closet with Custom Designed Closet System. Upstairs you will find Two Additional Large Bedrooms which share a Spacious Bathroom with a Pedestal Tub and New Vanity. Upstairs, at the Rear of the Home, there is a Bonus Room with Closet that could be used as a 4th Bedroom, an Office, Game Room or TV Room (Second Staircase is in this room). This Beautiful Historic Residence has far too many other Upgrades to list. To name just a few: Designer Lighting throughout, Crown Molding, a Combination of Plantation Shutters and Blinds throughout, Original Oak and Pine Flooring in Most of the Home. Off the Rear of the Home is a Large Brick Paver Patio and Garden Area, along with Expansive Yard that can be used for a Multitude of Purposes. Roof October 2022, Downstairs AC 2023, Upstairs AC 2020, HWH 2021, Irrigation Meter Installed in 2023 along with most Landscaping. Updated Electric and Plumbing. Transferable Termite Bond. Located just minutes from the River and the Gateway Jacksonville Project which has already broken ground.

    Zillow last checked:

    Listing updated:

    Listed by:

    LENNY MIGLIACCIO 407-314-3255,

    REMAX TOWNE CENTER 407-996-3200

    Bought with:

    LENNY MIGLIACCIO, 0706833

    REMAX TOWNE CENTER

    Source: realMLS,MLS#: 2101616MLS Logo

    Facts & features

    Interior

    Bedrooms & bathrooms
    • Bedrooms: 4
    • Bathrooms: 3
    • Full bathrooms: 3
    Primary bedroom
    • Level: Second
    • Area: 280 Square Feet
    • Dimensions: 14.00 x 20.00
    Bedroom 2
    • Level: Second
    • Area: 224 Square Feet
    • Dimensions: 14.00 x 16.00
    Bedroom 3
    • Level: Second
    • Area: 210 Square Feet
    • Dimensions: 14.00 x 15.00
    Bonus room
    • Level: Second
    • Area: 182 Square Feet
    • Dimensions: 13.00 x 14.00
    Dining room
    • Level: First
    • Area: 238 Square Feet
    • Dimensions: 14.00 x 17.00
    Family room
    • Level: First
    • Area: 308 Square Feet
    • Dimensions: 14.00 x 22.00
    Kitchen
    • Level: First
    • Area: 231 Square Feet
    • Dimensions: 11.00 x 21.00
    Living room
    • Level: First
    • Area: 210 Square Feet
    • Dimensions: 14.00 x 15.00
    Office
    • Level: First
    • Area: 117 Square Feet
    • Dimensions: 9.00 x 13.00
    Heating
    • Central, Electric
    Cooling
    • Central Air, Electric, Multi Units
    Appliances
    • Included: Dishwasher, Disposal, Dryer, Gas Range, Gas Water Heater, Refrigerator, Washer
    • Laundry: Electric Dryer Hookup, Lower Level, Sink
    Features
    • Breakfast Nook, Ceiling Fan(s), Entrance Foyer, Primary Bathroom -Tub with Separate Shower, Walk-In Closet(s)
    • Flooring: Carpet, Marble, Tile, Vinyl, Wood
    • Number of fireplaces: 2
    Interior area
    • Total structure area: 4,935
    • Total interior livable area: 3,593 sqft

    Property

    Parking
    • Total spaces: 2
    • Parking features: Detached, Garage, Garage Door Opener
    • Garage spaces: 2
    Features
    • Levels: Two
    • Stories: 2
    • Patio & porch: Covered, Deck, Front Porch, Patio, Porch, Wrap Around
    • Fencing: Fenced,Full,Privacy,Wood,Wrought Iron
    Lot
    • Size: 0.33 Acres
    • Dimensions: 72 x 200
    • Features: Historic Area, Many Trees, Sprinklers In Front
    Details
    • Parcel number: 0710070000

    Construction

    Type & style
    • Home type: SingleFamily
    • Architectural style: Historic
    • Property subtype: Single Family Residence
    Materials
    • Other, Frame, Wood Siding
    • Roof: Membrane,Shingle
    Condition
    • New construction: No
    • Year built: 1910

    Utilities & green energy

    • Sewer: Public Sewer
    • Water: Public
    • Utilities for property: Cable Connected, Electricity Connected, Natural Gas Connected, Sewer Connected, Water Connected

    Community & HOA

    Community
    • Security: Carbon Monoxide Detector(s), Security Fence, Security Lights, Security System Owned, Smoke Detector(s)
    • Subdivision: Springfield
    HOA
    • Has HOA: No
    Location
    • Region: Jacksonville

    Financial & listing details

    • Price per square foot: $221/sqft
    • Tax assessed value: $478,499
    • Annual tax amount: $6,040
    • Date on market: 7/31/2025
    • Listing terms: Cash,Conventional

    Price history

    DateEventPrice
    9/2/2025Sold$795,000+7.4%$221/sqft
    Source: realMLS #2101616 Report a problem
    8/17/2025Pending sale$739,900$206/sqft
    Source: realMLS #2101616 Report a problem
    7/31/2025Listed for sale$739,900+25.2%$206/sqft
    Source: realMLS #2101616 Report a problem
    10/31/2022Sold$591,000-1.3%$164/sqft
    Source: realMLS #1190922 Report a problem
    10/24/2022Pending sale$599,000$167/sqft
    Source: realMLS #1190922 Report a problem
    9/30/2022Listed for sale$599,000$167/sqft
    Source: realMLS #1190922 Report a problem
    9/19/2022Contingent$599,000$167/sqft
    Source: realMLS #1190922 Report a problem
    9/16/2022Listed for sale$599,000+126%$167/sqft
    Source: realMLS #1190922 Report a problem
    9/9/2004Sold$265,000+33.5%$74/sqft
    Source: Public Record Report a problem
    1/23/2002Sold$198,500$55/sqft
    Source: Public Record Report a problem

    Public tax history

    YearProperty taxesTax assessment
    2024$6,041 +2.7%$365,734 +3%
    2023$5,881 +142.7%$355,082 +108.8%
    2022$2,423 +0.9%$170,020 +3%
    2021$2,401 +1.1%$165,068 +1.4%
    2020$2,375 +2.6%$162,789 +2.3%
    2019$2,315 +1.4%$159,130 +1.9%
    2018$2,283 $156,163 +2.1%
    2017$2,283 +1.4%$152,952 +2.1%
    2016$2,251 +0.7%$149,807 +0.7%
    2015$2,235 -0.9%$148,766 +0.8%
    2014$2,256 $147,586 +1.5%
    2013-- $145,405 -24.4%
    2012-- $192,230 -2.1%
    2011-- $196,354 -22.3%
    2010-- $252,817 +2.4%
    2009-- $246,924 +5.7%
    2006-- $233,653 +3%
    2005$3,749 $226,848 +18.1%
    2004-- $192,000 +1.9%
    2003$3,169 $188,420 +103.1%
    2002-- $92,752 +1.6%
    2001-- $91,291 +3%
    2000-- $88,632 +2.7%
    1999-- $86,302
    Find assessor info on the county website

    Neighborhood: Springfield

    Nearby schools

    GreatSchools rating
    Get a cash offer in 3 minutes
    Find out how much your home could sell for in as little as 3 minutes with a no-obligation cash offer.
    Estimated market value
    $780,600
    Get a cash offer in 3 minutes
    Find out how much your home could sell for in as little as 3 minutes with a no-obligation cash offer.
    Estimated market value
    $780,600