Welcome to 1433 Lamar Drive, a charming 2-bedroom, 1-bath home offering comfortable living spaces, a practical layout, and plenty of outdoor space. The main level features a bright living room with large windows that fill the space with natural light. The kitchen offers ample cabinetry, generous counter space, and a functional layout for everyday cooking and dining.
Two comfortable bedrooms provide flexible living arrangements, while the full bathroom is conveniently located off the main hallway.
The lower level provides additional finished and unfinished space, with multiple rooms offering flexibility for storage, a workshop, recreation, hobbies, or other uses. The basement also provides access to the home's mechanical and utility areas.
Outside, enjoy a spacious grassy yard with room for outdoor activities, gardening, or relaxing. A covered rear patio provides a comfortable space to enjoy the outdoors, while the detached garage offers additional parking, storage, or workspace. The driveway provides convenient access to the garage and rear of the property. The wooded lot behind the home adds privacy and a peaceful backdrop.
Recent improvements includes roof and siding completed in 2025. Whether you're looking for a home with room to make it your own or an investment opportunity, 1433 Lamar Drive offers plenty of potential. Great opportunity for investors!
For sale
Price cut: $7K (10/6)
$148,000
1433 Lamar Dr, Springfield, OH 45504
2beds
672sqft
Single Family Residence
Built in 1950
5,588 Square Feet Lot
$145,900 Zestimate®
$220/sqft
$-- HOA
What's special
Two comfortable bedroomsGenerous counter spaceKitchen offers ample cabinetry
- 43 days
- 374
- 14
Zillow last checked:
Listing updated:
Listed by:
Amanda Wilson (866)212-4991,
eXp Realty
Source: DABR MLS,MLS#: 967457 Originating MLS: Dayton Area Board of REALTORS
Originating MLS: Dayton Area Board of REALTORSFacts & features
Interior
Bedrooms & bathrooms
- Bedrooms: 2
- Bathrooms: 1
- Full bathrooms: 1
- Main level bathrooms: 1
Primary bedroom
- Level: Main
- Dimensions: 12 x 7
Bedroom
- Level: Main
- Dimensions: 9 x 11
Bonus room
- Level: Basement
- Dimensions: 14 x 15
Bonus room
- Level: Basement
- Dimensions: 9 x 10
Kitchen
- Level: Main
- Dimensions: 9 x 11
Living room
- Level: Main
- Dimensions: 14 x 11
Utility room
- Level: Basement
- Dimensions: 14 x 13
Heating
- Forced Air
Cooling
- Central Air
Features
- Basement: Full
Interior area
- Total structure area: 672
- Total interior livable area: 672 sqft
Video & virtual tour
Property
Parking
- Parking features: Detached, Garage
- Has garage: Yes
Features
- Levels: One
- Stories: 1
- Patio & porch: Patio
- Exterior features: Patio, Storage
Lot
- Size: 5,588 Square Feet
- Dimensions: 43 x 130
Details
- Additional structures: Shed(s)
- Parcel number: 3400600006310022
- Zoning: Residential
- Zoning description: Residential
Construction
Type & style
- Home type: SingleFamily
- Property subtype: Single Family Residence
Materials
- Aluminum Siding
Condition
- Year built: 1950
Community & HOA
Community
- Subdivision: Valley View Homes
HOA
- Has HOA: No
Location
- Region: Springfield
Financial & listing details
- Price per square foot: $220/sqft
- Tax assessed value: $92,990
- Annual tax amount: $1,449
- Date on market: 8/27/2026
Estimated market value
$145,900
$139,000 - $153,000
$1,158/mo
Price history
| Date | Event | Price |
|---|---|---|
| 10/6/2026 | Price change | $148,000-4.5%$220/sqft |
Source:  DABR MLS #967457 Report a problem DABR MLS #967457 Report a problem | ||
| 9/10/2026 | Price change | $155,000-3.1%$231/sqft |
Source: DABR MLS #967457 Report a problem | ||
| 8/27/2026 | Listed for sale | $160,000+401.6%$238/sqft |
Source: DABR MLS #967457 Report a problem | ||
| 5/6/2003 | Sold | $31,900$47/sqft |
Source: Public Record Report a problem | ||
Public tax history
| Year | Property taxes | Tax assessment |
|---|---|---|
| 2025 | $1,449 +16% | $32,550 +32% |
| 2024 | $1,249 +2.6% | $24,650 |
| 2023 | $1,218 -2.4% | $24,650 |
| 2022 | $1,247 +25.3% | $24,650 +36% |
| 2021 | $996 -0.2% | $18,120 |
| 2020 | $998 -0.2% | $18,120 |
| 2019 | $1,000 -13.7% | $18,120 -10.1% |
| 2018 | $1,159 | $20,150 +2.9% |
| 2017 | $1,159 -0.1% | $19,580 |
| 2016 | $1,160 +9.6% | $19,580 +7.7% |
| 2015 | $1,058 | $18,180 |
| 2014 | $1,058 +1.5% | $18,180 |
| 2013 | $1,042 -6.4% | $18,180 -9.4% |
| 2012 | $1,114 -2% | $20,069 |
| 2011 | $1,137 +4.7% | $20,069 |
| 2010 | $1,086 +1.1% | $20,069 -5% |
| 2009 | $1,074 +3% | $21,123 |
| 2008 | $1,043 +1.3% | $21,123 |
| 2007 | $1,029 -3.8% | $21,123 +3.6% |
| 2006 | $1,070 +17.7% | $20,384 |
| 2005 | $909 -42.5% | $20,384 +0% |
| 2004 | $1,579 +6.1% | $20,380 +7.9% |
| 2003 | $1,489 -0.2% | $18,880 |
| 2002 | $1,492 +12.5% | $18,880 +11.2% |
| 2000 | $1,326 | $16,980 |
Find assessor info on the county website
Monthly payment
Est. payment
Payment breakdown
Explore the cost of this home by adjusting the details. Changes won't be saved.Climate risks
Neighborhood: 45504
Nearby schools
Schools provided by the listing agent
- District: Springfield
Source: DABR MLS. This data may not be complete. We recommend contacting the local school district to confirm school assignments for this home.
Similar homes
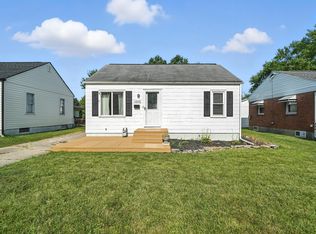
- $168,9003 bd1 ba855 sqft1233 N Plum St, Springfield, OH 45504For Sale

 MLS ID #1048930, Josh Hufford, Roost Real Estate Co.. WRIST
 - $125,0002 bd1 ba768 sqft1795 Broadway St, Springfield, OH 45504For Sale

 MLS ID #970299, Jenny Craven, eXp Realty. DABR MLS
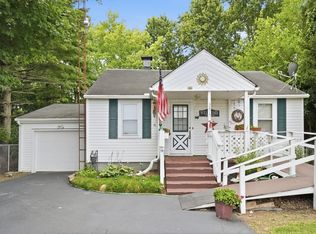
 - $155,0002 bd1 ba969 sqft3215 Saint Paris Pike, Springfield, OH 45504For Sale
 MLS ID #1047305, Tamara Comer, Coldwell Banker Heritage. WRIST
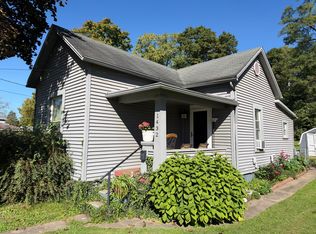
 - $110,0002 bd1 ba992 sqft1432 Broadway St, Springfield, OH 45504Auction
 MLS ID #1048926, Curtis Mumma, Mumma Realty and Auctioneers. WRIST
 - $139,9003 bd1 ba840 sqft1103 Russell Ave, Springfield, OH 45506For SaleMLS ID #967634, Kiran Bhambri, Howard Hanna Real Estate Serv. DABR MLS
- $135,0003 bd1 ba1k sqft1551 Southgate Ave, Springfield, OH 45506For SaleMLS ID #1049008, KD Nave, Glasshouse Realty Group. WRIST
- $149,0002 bd1 ba1k sqft1811 Hillside Ave, Springfield, OH 45503For Sale
 MLS ID #226034998, Diana Fair, Red 1 Realty. Columbus and Central Ohio Regional MLS
 - $119,9002 bd1 ba720 sqft907 E Rose St, Springfield, OH 45505For SaleMLS ID #1048897, Tina Bleything, Roost Real Estate Co.. WRIST
- $119,0003 bd1 ba840 sqft1055 Heard Ave, Springfield, OH 45506For SaleMLS ID #1048860, Diego Gonzalez, Realistar. WRIST
- $130,0002 bd1 ba964 sqft742 Montgomery Ave, Springfield, OH 45506For SaleMLS ID #1047247, Sheila Henry, Coldwell Banker Heritage. WRIST
- $119,9002 bd1 ba672 sqft1104 Russell Ave, Springfield, OH 45506For SaleMLS ID #226021977, Denise N Brown, Home Central Realty. Columbus and Central Ohio Regional MLS
- $185,0002 bd1 ba875 sqft188 Willis Ave, Springfield, OH 45505For SaleMLS ID #968514, Ashley Conley, Sibcy Cline Inc.. DABR MLS
- $155,0003 bd1 ba864 sqft800 N Scott St, New Carlisle, OH 45344For SaleMLS ID #969440, KD ` Nave, Glasshouse Realty Group. DABR MLS
- $157,9003 bd1 ba864 sqft300 Fenwick Dr, New Carlisle, OH 45344For SaleMLS ID #968665, Ronald L Grout, BHHS Professional Realty. DABR MLS
- $159,9002 bd1 ba816 sqft108 Funston Ave, New Carlisle, OH 45344For SaleMLS ID #969172, Natalie M Jackson, Mumma Realty. DABR MLS
- $164,9003 bd1 ba864 sqft1006 N Scott St, New Carlisle, OH 45344For SaleMLS ID #969943, Michelle Staas, CENTURY 21 The Gene Group. DABR MLS
- $142,0002 bd1 ba744 sqft149 Diana Ln N, Fairborn, OH 45324For SaleMLS ID #962785, Scott D Grilliot, Grilliot & Associates Realty I. DABR MLS
- $99,9002 bd1 ba990 sqft11 E Southern Ave, Springfield, OH 45506For SaleMLS ID #1047863, Brittany Drake, eXp Realty. WRIST
- $165,0003 bd1 ba925 sqft234 Prentice Dr, New Carlisle, OH 45344For SaleMLS ID #970229, Gary L Gould, Keller Williams Home Town Rlty. DABR MLS
- $174,9003 bd1 ba840 sqft518 N Scott St, New Carlisle, OH 45344For SaleMLS ID #968342, Elizabeth L Shockey, Local Roots Realty. DABR MLS
