Skip main navigation
Sold for $3,100,000
  • Listing Provided by: Pinnacle Real Estate Group
    Bought with: Pinnacle Real Estate Group
    $3,100,000

    1433 Lemon Ave, Bradbury, CA 91008

    4beds
    4,335sqft
    Single Family Residence
    Built in 1979
    1.24 Acres Lot
    $3,288,700 Zestimate®
    $715/sqft
    $8,068 Estimated rent

    Home value

    $3,288,700

    $2.93M - $3.68M

    $8,068/mo

    Zestimate® history
    Loading
    Loading...

    Owner options

    List your home for rent

    $8,068/mo

    Rent Zestimate®

    Find your next renter with Zillow Rental Manager. Plus, with online applications, you can quickly screen prospective tenants – for free.

    Learn more

    $8,068/mo

    Rent Zestimate®

    Refinance and save

    $19,665/mo

    Est. payment

    Refinancing to a lower rate could help reduce your monthly payments and save thousands over the life of the loan.

    See today's rates

    $19,665/mo

    Est. payment

    Explore your selling options

    Work with a Zillow partner agent

    Leverage their expertise and Zillow's premium Showcase listings to get your home seen by more buyers.

    Get started

    List with your own agent

    Get your home in front of millions of buyers by listing it on Zillow.

    Learn how to do it

    Sell it yourself

    Take full control of how buyers see your home on Zillow by listing For Sale by Owner (FSBO).

    List your home

    What's special

    Sparkling poolFloating staircaseOutdoor pool bathroomOutdoor balconyPickleball and tennis courtWide circular drivewayEntertainment center
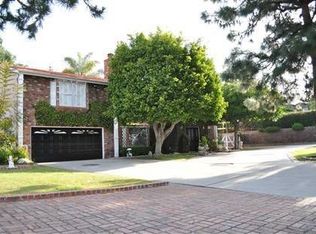
    Discover the allure of this 2024 Turnkey Extraordinary Estate, nestled in one of Bradbury’s most cherished neighborhoods. Encompassing 53,958 SF (1.238 acres), this gated property features a luxurious 2story home thoughtfully designed for family living and entertaining. The Wide Circular Driveway leads to a double-door 4-car Garage with a 12-foot ceiling clearance perfectly accommodating RV/Boat parking. This South-facing home is filled with natural sunlight spanning 4,353 SF of luxurious spaces, drawing you in with its inviting features. As you step through the High-ceiling Foyer, you enter a Grand Living Room featuring a striking Fireplace & entertainment center. The Living Room is opened to 16-foot expansive Fleetwood Double-glass Sliding Pocket Doors. When these doors are opened, they create a seamless connection between the indoor and outdoor spaces, providing an unmatched sense of luxury and tranquility. Adjacent to the Grand Living Room, a stylishly designed Game Room. The Kitchen and Breakfast Nook Area boasts stunning views of the Sparkling Pool through Double-glass French Doors. This Kitchen is a chef’s dream, featuring Viking stainless steel appliance, custom-built natural wood cabinetry, and a waterfall-style Quartzite center island. Next to the Kitchen, the elegant Formal Dining Room features beautiful Victorian windows and a Cozy Family Area, perfect for enjoying games and quality time together after dinner. Ascend the modern Floating Staircase to the luxurious Master Suite on the second floor, here a double French Door leads to a spacious outdoor Balcony boasting breathtaking hillside views. The Master Retreat features a generous walk-in closet, custom-built wall cabinets, Soaking Tub, Steam Room with rain shower, and a Private Lavatory. Additional 3 spacious Bedrooms and 2 stylish Bathrooms complete the upper floor. The expansive backyard is a true entertainer's paradise, complete with a Pickleball & Tennis Court, a Sparkling Pool, a separate Heated Spa, and outdoor Pool Bathroom. An additional 820 SF 1 Bed/1 Bath Guest House, plus, a BONUS 1,720 SF 2story Storage House provide endless possibilities for hobbies and expansion. Additional notable features include: 2 zoned AC units, brand-new fully paid-off Solar & Back-up Battery System, a Hidden Office Room, wired sound system, and much more. Ideally steps away from Lemon & Royal Oaks walking & biking trails. Experience the best of the many exclusive delights that Bradbury offers!

    Zillow last checked:

    Listing updated:

    Listing Provided by:

    Danny Hy DRE #01917877 626-831-2709,

    Pinnacle Real Estate Group

    Bought with:

    Danny Hy, DRE #01917877

    Pinnacle Real Estate Group

    Source: CRMLS,MLS#: AR24219838MLS LogoOriginating MLS: California Regional MLS

    Facts & features

    Interior

    Bedrooms & bathrooms
    • Bedrooms: 4
    • Bathrooms: 5
    • Full bathrooms: 4
    • 1/2 bathrooms: 1
    • Main level bathrooms: 2
    Bedroom
    • Features: All Bedrooms Up
    Bathroom
    • Features: Bathroom Exhaust Fan, Bathtub, Dual Sinks, Enclosed Toilet, Full Bath on Main Level, Multiple Shower Heads, Quartz Counters, Remodeled, Soaking Tub, Separate Shower
    Bathroom
    • Features: Jack and Jill Bath
    Kitchen
    • Features: Kitchen Island, Kitchen/Family Room Combo, Quartz Counters, Remodeled, Self-closing Cabinet Doors, Self-closing Drawers, Updated Kitchen, Utility Sink
    Heating
    • Central
    Cooling
    • Central Air, ENERGY STAR Qualified Equipment
    Appliances
    • Included: 6 Burner Stove, Double Oven, Dishwasher, ENERGY STAR Qualified Water Heater, Refrigerator, Range Hood, Tankless Water Heater, Water Heater, Warming Drawer
    • Laundry: Electric Dryer Hookup, Gas Dryer Hookup, Laundry Room
    Features
    • Built-in Features, Balcony, Breakfast Area, Crown Molding, Separate/Formal Dining Room, Eat-in Kitchen, High Ceilings, Open Floorplan, Quartz Counters, Recessed Lighting, Two Story Ceilings, Wired for Data, Wired for Sound, All Bedrooms Up, Entrance Foyer, Jack and Jill Bath, Primary Suite, Utility Room, Walk-In Closet(s), Workshop
    • Windows: Double Pane Windows
    • Has fireplace: Yes
    • Fireplace features: Dining Room, Family Room
    • Common walls with other units/homes: No Common Walls
    Interior area
    • Total interior livable area: 4,335 sqft

    Property

    Parking
    • Total spaces: 12
    • Parking features: Boat, Circular Driveway, Concrete, Door-Multi, Driveway, Driveway Up Slope From Street, Garage Faces Front, Garage, Gated, Oversized, Private, RV Garage, Storage
    • Attached garage spaces: 4
    • Uncovered spaces: 8
    Features
    • Levels: Two
    • Stories: 2
    • Entry location: Ground
    • Patio & porch: Rear Porch, Open, Patio, Porch, Terrace
    • Exterior features: Sport Court
    • Has private pool: Yes
    • Pool features: Heated, In Ground, Private
    • Has spa: Yes
    • Spa features: Heated, In Ground, Private
    • Fencing: Wrought Iron
    • Has view: Yes
    • View description: City Lights, Mountain(s)
    Lot
    • Size: 1.24 Acres
    • Features: 2-5 Units/Acre, Value In Land
    Details
    • Additional structures: Guest House Detached, Guest House, Gazebo, Storage, Tennis Court(s), Two On A Lot, Workshop
    • Parcel number: 8527024026
    • Zoning: BRA1*
    • Special conditions: Standard
    • Horse amenities: Riding Trail

    Construction

    Type & style
    • Home type: SingleFamily
    • Architectural style: French Provincial,Modern
    • Property subtype: Single Family Residence
    Materials
    • Copper Plumbing
    Condition
    • Turnkey
    • New construction: No
    • Year built: 1979

    Utilities & green energy

    • Sewer: Public Sewer
    • Water: Public
    • Utilities for property: Cable Available, Electricity Available, Natural Gas Available, Sewer Available, Water Available
    Green energy
    • Energy efficient items: Appliances, Doors, HVAC, Lighting, Thermostat, Windows, Water Heater
    • Energy generation: Solar
    • Water conservation: Water-Smart Landscaping

    Community & neighborhood

    Security
    • Security features: Carbon Monoxide Detector(s), Smoke Detector(s)
    Community
    • Community features: Biking, Curbs, Foothills, Golf, Hiking, Horse Trails, Mountainous, Park, Street Lights, Sidewalks
    Location
    • Region: Bradbury

    Other

    Other facts
    • Listing terms: Cash,Cash to New Loan,1031 Exchange
    • Road surface type: Paved

    Price history

    DateEventPrice
    3/21/2025Sold$3,100,000-11.4%$715/sqft
    Source: CRMLS #AR24219838 Report a problem
    2/28/2025Pending sale$3,500,000$807/sqft
    Source: CRMLS #AR24219838 Report a problem
    12/2/2024Listed for sale$3,500,000+94.4%$807/sqft
    Source: CRMLS #AR24219838 Report a problem
    3/3/2022Sold$1,800,000+28.6%$415/sqft
    Source: Public Record Report a problem
    11/6/2020Sold$1,400,000-39.1%$323/sqft
    Source: Public Record Report a problem
    10/10/2020Listed for sale$2,299,000+39.2%$530/sqft
    Source: Century Realty Group #20644846 Report a problem
    7/24/2020Sold$1,652,100-30.8%$381/sqft
    Source: Public Record Report a problem
    4/2/2020Listed for sale$2,388,888-5.2%$551/sqft
    Source: REAL ESTATES UNLIMITED #WS20066075 Report a problem
    12/7/2018Listing removed$2,520,000$581/sqft
    Source: HOY REAL ESTATE #WS18268664 Report a problem
    11/7/2018Price change$2,520,000-23.6%$581/sqft
    Source: HOY REAL ESTATE #WS18268664 Report a problem
    9/14/2018Listed for sale$3,300,000+10.1%$761/sqft
    Source: CENTERMAC REALTY, INC. #WS18125481 Report a problem
    7/15/2018Listing removed$2,998,000$692/sqft
    Source: CENTERMAC REALTY, INC. #WS18125481 Report a problem
    6/3/2018Listed for sale$2,998,000-10.5%$692/sqft
    Source: CENTERMAC REALTY, INC. #WS18125481 Report a problem
    1/22/2017Listing removed$3,350,000$773/sqft
    Source: Re/Max Advanced Realty #AR16192407 Report a problem
    11/12/2016Pending sale$3,350,000$773/sqft
    Source: Re/Max Advanced Realty #AR16192407 Report a problem
    11/12/2016Listed for sale$3,350,000$773/sqft
    Source: Re/Max Advanced Realty #AR16192407 Report a problem
    9/1/2016Listing removed$3,350,000-9%$773/sqft
    Source: ALL NATIONS REALTY & INVS #IV16160315 Report a problem
    1/15/2016Listing removed$3,680,000$849/sqft
    Source: Re/Max Advanced Realty #AR16004330 Report a problem
    1/8/2016Listed for sale$3,680,000+9.9%$849/sqft
    Source: Re/Max Advanced Realty #AR16004330 Report a problem
    10/1/2013Sold$3,350,000$773/sqft
    Source: Public Record Report a problem

    Public tax history

    YearProperty taxesTax assessment
    2025$40,533 +38.4%$2,275,228 +2%
    2024$29,296 +3%$2,230,617 +2%
    2023$28,444 +2.4%$2,186,880 +29.7%
    2022$27,789 +27.7%$1,685,550 +2%
    2021$21,756 -52.2%$1,652,500 -56%
    2020$45,534 $3,754,997 +2%
    2019$45,534 +5.4%$3,681,370 +2%
    2018$43,193 $3,609,187 +2%
    2017$43,193 +3.5%$3,538,420 +2%
    2016$41,713 +1.7%$3,469,041 +1.5%
    2015$41,014 +3.6%$3,416,933 +2%
    2014$39,584 $3,350,000 +650.3%
    2012-- $446,465 +2%
    2011-- $437,712 +0.8%
    2010-- $434,442 -0.2%
    2009-- $435,475 +2%
    2008-- $426,937 +2%
    2007-- $418,566 +2%
    2006-- $410,360
    2005-- $410,360 +4%
    2004-- $394,428 +1.9%
    2003-- $387,200 +2%
    2002-- $379,609 +4%
    2000-- $364,870

    Find assessor info on the county website

    Neighborhood: 91008

    Nearby schools

    GreatSchools rating
    Get a cash offer in 3 minutes
    Find out how much your home could sell for in as little as 3 minutes with a no-obligation cash offer.
    Estimated market value
    $3,288,700
    Get a cash offer in 3 minutes
    Find out how much your home could sell for in as little as 3 minutes with a no-obligation cash offer.
    Estimated market value
    $3,288,700