Enjoy stunning water views from nearly every window of this lakefront townhome in Cambridge Lakes. Thoughtfully maintained and appointed, the home offers 3 bedrooms, 2.1 baths and an expansive second-floor family room that captures beautiful views and provides an exceptionally versatile living space. The kitchen features granite counters, a glass tile backsplash, stainless steel appliances and opens to a generous dining area ideal for everyday living and entertaining. The primary suite is a tranquil retreat with a fully updated private bath showcasing a large shower, double-bowl vanity, linen closet, heated floors and a custom-designed walk-in closet. Two additional bedrooms are comfortably sized, and the laundry room is conveniently located on the second floor. Step outside to the new oversized patio (26'10" x 9'7") that leads to open green space and the water's edge, perfect for morning coffee or evening relaxation. Fish from your backyard or launch your kayak just steps from your back door for effortless lake access and outdoor recreation. A heated two-car garage and the subdivision's longest driveway offer exceptional parking flexibility. Residents enjoy resort-style amenities including an outdoor pool, fitness center, clubhouse and walking paths. Located near Cambridge Lakes Charter School (highly rated), this home has been meticulously cared for and sparkles. Come see why homeowners take pride in calling Cambridge Lakes home.
Closed
$312,500
1433 Lighthouse Ln, Pingree Grove, IL 60140
3beds
1,758sqft
Townhouse, Single Family Residence
Built in 2016
1,800 Square Feet Lot
$317,700 Zestimate®
$178/sqft
$2,818 Estimated rent
Home value
$317,700
$289,000 - $349,000
$2,818/mo
Zestimate® history
Owner options
List your home for rent
$2,818/mo
Rent Zestimate®
Find your next renter with Zillow Rental Manager. Plus, with online applications, you can quickly screen prospective tenants – for free.
$2,818/mo
Rent Zestimate®
Refinance and save
$2,492/mo
Est. payment
Refinancing to a lower rate could help reduce your monthly payments and save thousands over the life of the loan.
$2,492/mo
Est. payment
Explore your selling options
Work with a Zillow partner agent
Leverage their expertise and Zillow's premium Showcase listings to get your home seen by more buyers.
Get startedList with your own agent
Get your home in front of millions of buyers by listing it on Zillow.
Learn how to do itSell it yourself
Take full control of how buyers see your home on Zillow by listing For Sale by Owner (FSBO).
List your homeWhat's special
Lakefront townhomeCaptures beautiful viewsExpansive second-floor family roomHeated two-car garageCustom-designed walk-in closetFish from your backyardGranite counters
Zillow last checked:
Listing updated:
Listed by:
Niki Metropoulos, GRI 847-875-0951,
RE/MAX At Home
Bought with:
Theresa Gustafson
Keller Williams Inspire
Source: MRED as distributed by MLS GRID,MLS#: 12539828
Facts & features
Interior
Bedrooms & bathrooms
- Bedrooms: 3
- Bathrooms: 3
- Full bathrooms: 2
- 1/2 bathrooms: 1
Rooms
- Room types: Foyer
Primary bedroom
- Features: Flooring (Wood Laminate), Window Treatments (Blinds), Bathroom (Full, Double Sink)
- Level: Second
- Area: 176 Square Feet
- Dimensions: 16X11
Bedroom 2
- Features: Flooring (Carpet), Window Treatments (Blinds)
- Level: Second
- Area: 110 Square Feet
- Dimensions: 11X10
Bedroom 3
- Features: Flooring (Carpet), Window Treatments (Blinds)
- Level: Second
- Area: 99 Square Feet
- Dimensions: 11X9
Dining room
- Features: Flooring (Wood Laminate), Window Treatments (Blinds)
- Level: Main
- Area: 108 Square Feet
- Dimensions: 12X9
Family room
- Features: Flooring (Carpet), Window Treatments (Blinds)
- Level: Second
- Area: 272 Square Feet
- Dimensions: 17X16
Foyer
- Level: Main
- Area: 90 Square Feet
- Dimensions: 18X5
Kitchen
- Features: Kitchen (Eating Area-Table Space, Pantry-Closet, Granite Counters), Flooring (Wood Laminate)
- Level: Main
- Area: 126 Square Feet
- Dimensions: 14X9
Laundry
- Features: Flooring (Vinyl)
- Level: Second
- Area: 40 Square Feet
- Dimensions: 8X5
Living room
- Features: Flooring (Carpet), Window Treatments (Blinds)
- Level: Main
- Area: 204 Square Feet
- Dimensions: 17X12
Heating
- Natural Gas
Cooling
- Central Air
Appliances
- Included: Range, Microwave, Dishwasher, Refrigerator, Washer, Dryer, Disposal, Stainless Steel Appliance(s), Water Softener Owned, Humidifier
- Laundry: Upper Level, In Unit
Features
- Walk-In Closet(s)
- Flooring: Laminate
- Windows: Screens
- Basement: None
Interior area
- Total structure area: 0
- Total interior livable area: 1,758 sqft
Property
Parking
- Total spaces: 2
- Parking features: Asphalt, Garage Door Opener, Heated Garage, Yes, Garage Owned, Attached, Garage
- Attached garage spaces: 2
- Has uncovered spaces: Yes
Accessibility
- Accessibility features: No Disability Access
Features
- Patio & porch: Patio
- Has view: Yes
- View description: Water, Back of Property
- Has water view: Yes
- Water view: Water,Back of Property
Lot
- Size: 1,800 Square Feet
- Dimensions: 30 x 60
Details
- Parcel number: 0229402016
- Special conditions: None
- Other equipment: Water-Softener Owned, TV-Cable, Ceiling Fan(s), Radon Mitigation System
Construction
Type & style
- Home type: Townhouse
- Property subtype: Townhouse, Single Family Residence
Materials
- Vinyl Siding, Brick
- Foundation: Concrete Perimeter
- Roof: Asphalt
Condition
- New construction: No
- Year built: 2016
Details
- Builder model: CARLYLE A
Utilities & green energy
- Electric: Circuit Breakers
- Sewer: Public Sewer
- Water: Public
Community & HOA
Community
- Security: Carbon Monoxide Detector(s)
- Subdivision: Cambridge Lakes
HOA
- Has HOA: Yes
- Amenities included: Bike Room/Bike Trails, Exercise Room, Park, Party Room, Pool, Clubhouse, School Bus
- Services included: Insurance, Clubhouse, Exercise Facilities, Pool, Exterior Maintenance, Lawn Care, Snow Removal, Lake Rights
- HOA fee: $222 monthly
Location
- Region: Pingree Grove
Financial & listing details
- Price per square foot: $178/sqft
- Tax assessed value: $256,152
- Annual tax amount: $5,841
- Date on market: 2/11/2026
- Listing terms: Conventional
- Ownership: Fee Simple w/ HO Assn.
Price history
| Date | Event | Price |
|---|---|---|
| 3/17/2026 | Sold | $312,500-2%$178/sqft |
Source:  MRED as distributed by MLS GRID #12539828 Report a problem MRED as distributed by MLS GRID #12539828 Report a problem | ||
| 2/14/2026 | Contingent | $319,000$181/sqft |
Source: MRED as distributed by MLS GRID #12539828 Report a problem | ||
| 2/11/2026 | Listed for sale | $319,000+58.3%$181/sqft |
Source: MRED as distributed by MLS GRID #12539828 Report a problem | ||
| 6/13/2019 | Sold | $201,500-1.7%$115/sqft |
Source: MRED as distributed by MLS GRID #10374505 Report a problem | ||
| 5/14/2019 | Pending sale | $204,900$117/sqft |
Source: CENTURY 21 New Heritage #10374505 Report a problem | ||
| 5/10/2019 | Listed for sale | $204,900+21.2%$117/sqft |
Source: Century 21 New Heritage #10374505 Report a problem | ||
| 7/22/2016 | Sold | $169,000$96/sqft |
Source: Public Record Report a problem | ||
Public tax history
| Year | Property taxes | Tax assessment |
|---|---|---|
| 2025 | $5,994 +2.6% | $85,384 +8.4% |
| 2024 | $5,842 +2.9% | $78,746 +10.6% |
| 2023 | $5,675 +0.3% | $71,212 +5.9% |
| 2022 | $5,660 +4.9% | $67,265 +8.9% |
| 2021 | $5,397 +32.8% | $61,754 +2.6% |
| 2020 | $4,063 +13.4% | $60,177 +4.2% |
| 2019 | $3,584 -28.3% | $57,757 -1.4% |
| 2018 | $4,997 +29.6% | $58,568 +0.6% |
| 2017 | $3,855 +68.9% | $58,212 +118.9% |
| 2016 | $2,282 | $26,592 +5889.2% |
| 2015 | -- | $444 |
| 2014 | -- | $444 -1.8% |
| 2013 | -- | $452 -9.1% |
| 2012 | -- | $497 -9.5% |
| 2011 | -- | $549 -7.3% |
| 2010 | -- | $592 -4.2% |
| 2009 | -- | $618 +3.5% |
| 2008 | -- | $597 +4.4% |
| 2007 | -- | $572 |
Find assessor info on the county website
Neighborhood: 60140
Nearby homes
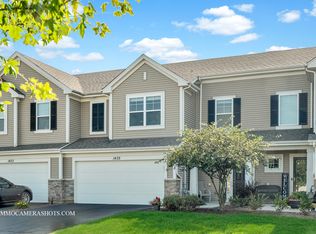
- $289,8002 bd3 ba1.5k sqft1435 Lighthouse Ln, Pingree Grove, IL 60140Off Market
- $332,300-- bd-- ba-- sqft1431 Lighthouse Ln, Pingree Grove, IL 60140Off Market
- $330,700-- bd-- ba-- sqft1437 Lighthouse Ln, Pingree Grove, IL 60140Off Market
- $330,500-- bd-- ba-- sqft1407 Lighthouse Ln, Pingree Grove, IL 60140Off Market
- $316,0003 bd3 ba1.6k sqft1468 Lighthouse Ln, Pingree Grove, IL 60140Off Market
- $322,300-- bd-- ba-- sqft1405 Lighthouse Ln, Pingree Grove, IL 60140Off Market
- $383,300-- bd-- ba-- sqft1407 Lighthouse Ln., Pingree Grove, IL 60140Off Market
- $329,600-- bd-- ba-- sqft1451 Lighthouse Ln, Pingree Grove, IL 60140Off Market
Nearby schools
GreatSchools rating
- 6/10Gary D Wright Elementary SchoolGrades: PK-5Distance: 3.5 mi
- 5/10Hampshire Middle SchoolGrades: 6-8Distance: 4.7 mi
- 8/10Hampshire High SchoolGrades: 9-12Distance: 3.7 mi
Schools provided by the listing agent
- Elementary: Cambridge Lakes
- Middle: Cambridge Lakes
- High: Hampshire High School
- District: 300
Source: MRED as distributed by MLS GRID. This data may not be complete. We recommend contacting the local school district to confirm school assignments for this home.
Get a cash offer in 3 minutes
Find out how much your home could sell for in as little as 3 minutes with a no-obligation cash offer.
Estimated market value
$317,700
Get a cash offer in 3 minutes
Find out how much your home could sell for in as little as 3 minutes with a no-obligation cash offer.
Estimated market value
$317,700
- Illinois
- Kane County
- Pingree Grove
- 60140
- 1433 Lighthouse Ln
Nearby cities
Nearby zip codes
Other Pingree Grove Topics
