Skip main navigation
Sold for $5,100,000
  • $5,100,000

    1433 Lisbon Ln, Pebble Beach, CA 93953

    3beds
    4,693sqft
    Single Family Residence, Residential
    Built in 1984
    1 Acres Lot
    $5,120,000 Zestimate®
    $1,087/sqft
    $8,032 Estimated rent

    Home value

    $5,120,000

    $4.45M - $5.89M

    $8,032/mo

    Zestimate® history
    Loading
    Loading...

    Owner options

    List your home for rent

    $8,032/mo

    Rent Zestimate®

    Find your next renter with Zillow Rental Manager. Plus, with online applications, you can quickly screen prospective tenants – for free.

    Learn more

    $8,032/mo

    Rent Zestimate®

    Refinance and save

    $32,291/mo

    Est. payment

    Refinancing to a lower rate could help reduce your monthly payments and save thousands over the life of the loan.

    See today's rates

    $32,291/mo

    Est. payment

    Explore your selling options

    Work with a Zillow partner agent

    Leverage their expertise and Zillow's premium Showcase listings to get your home seen by more buyers.

    Get started

    List with your own agent

    Get your home in front of millions of buyers by listing it on Zillow.

    Learn how to do it

    Sell it yourself

    Take full control of how buyers see your home on Zillow by listing For Sale by Owner (FSBO).

    List your home

    What's special

    Wide-plank walnut flooringLuminous open spacesSoaring ceilingsBeautifully designed gardensFour fireplacesTranquil outdoor spaces
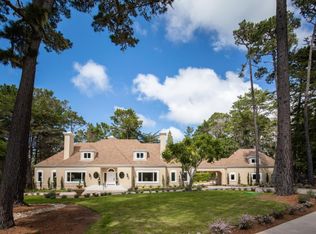
    Hidden within a peaceful enclave of mature redwoods and pines, this sleek and sophisticated Pebble Beach home is a refined architectural statement by Michael Bolton and architect Will Shaw. Dramatic in presence yet serene in setting, the home is centrally located in the desirable Estate Area sun belt, just a short drive from world-renowned golf, Carmel-by-the-Sea, and the white sands of Carmel Beach. Impeccably maintained and thoughtfully updated, the interiors showcase soaring ceilings, luminous open spaces, four fireplaces, wide-plank walnut flooring, and French doors that open effortlessly to multiple private patios. Named Maison de Jardins, the gated property is distinguished by its beautifully designed gardens and tranquil outdoor spaces. A private courtyard guest house with a bedroom, bath, sitting area, and fireplace, adds a layer of understated luxury and flexibility to this exceptional opportunity.

    Zillow last checked:

    Listing updated:

    Listed by:

    Shelly Lynch 01217466 831-277-8044,

    Carmel Realty Company 831-622-1000

    Bought with:

    Shelly Lynch, 01217466

    Carmel Realty Company

    Source: MLSListings Inc,MLS#: ML82030301MLS Logo

    Facts & features

    Interior

    Bedrooms & bathrooms
    • Bedrooms: 3
    • Bathrooms: 5
    • Full bathrooms: 4
    • 1/2 bathrooms: 1
    Bedroom
    • Features: GroundFloorBedroom, PrimarySuiteRetreat2plus, PrimaryBedroomonGroundFloor, GroundFloorPrimaryBedroom2plus
    Bathroom
    • Features: PrimaryStallShowers, ShoweroverTub1, StallShower, Stone, Tub, TubinPrimaryBedroom, FullonGroundFloor, HalfonGroundFloor
    Dining room
    • Features: FormalDiningRoom
    Family room
    • Features: NoFamilyRoom
    Kitchen
    • Features: Countertop_Granite, ExhaustFan, Hookups_Gas, Hookups_IceMaker, IslandwithSink
    Heating
    • Central Forced Air Gas, Electric, Radiant Floor
    Cooling
    • None
    Appliances
    • Included: Dishwasher, Exhaust Fan, Freezer, Disposal, Range Hood, Microwave, Double Oven, Electric Oven, Built In Gas Oven/Range, Refrigerator, Dryer, Washer, Warming Drawer
    • Laundry: Tub/Sink, In Utility Room
    Features
    • One Or More Skylights, Wet Bar, Open Beam Ceiling, Walk-In Closet(s), Security Gate
    • Flooring: Carpet, Hardwood, Stone
    • Number of fireplaces: 4
    • Fireplace features: Gas, Gas Log, Gas Starter, Living Room, Primary Bedroom, Other Location
    Interior area
    • Total structure area: 4,693
    • Total interior livable area: 4,693 sqft

    Property

    Parking
    • Total spaces: 3
    • Parking features: Electric Gate, Garage Door Opener, Guest, Parking Area
    • Garage spaces: 3
    Accessibility
    • Accessibility features: Grip-Accessible Features
    Features
    • Exterior features: Back Yard, Dog Run/Kennel, Fenced, Courtyard
    • Fencing: Perimeter,Gate
    Lot
    • Size: 1 Acres
    Details
    • Additional structures: Garage
    • Parcel number: 008601007000
    • Zoning: R1
    • Special conditions: Standard

    Construction

    Type & style
    • Home type: SingleFamily
    • Property subtype: Single Family Residence, Residential
    Materials
    • Foundation: Concrete Perimeter and Slab
    • Roof: Concrete, TarGravel
    Condition
    • New construction: No
    • Year built: 1984

    Utilities & green energy

    • Gas: Generator, NaturalGas, PublicUtilities
    • Sewer: Public Sewer
    • Water: Public
    • Utilities for property: Natural Gas Available, Public Utilities, Water Public

    Community & neighborhood

    Location
    • Region: Pebble Beach

    Other

    Other facts
    • Listing agreement: ExclusiveRightToSell

    Price history

    DateEventPrice
    3/5/2026Sold$5,100,000$1,087/sqft
    Source: MLSListings Inc #ML82030301 Report a problem
    1/23/2026Contingent$5,100,000$1,087/sqft
    Source: MLSListings Inc #ML82030301 Report a problem
    1/6/2026Listed for sale$5,100,000+37.8%$1,087/sqft
    Source: MLSListings Inc #ML82030301 Report a problem
    2/8/2021Sold$3,700,000-2.6%$788/sqft
    Source: MLSListings Inc #ML81814630 Report a problem
    1/11/2021Contingent$3,800,000$810/sqft
    Source: MLSListings Inc #ML81814630 Report a problem
    1/11/2021Pending sale$3,800,000$810/sqft
    Source: Carmel Realty Company #ML81814630 Report a problem
    10/15/2020Listed for sale$3,800,000$810/sqft
    Source: Carmel Realty Company #ML81814630 Report a problem
    10/13/2020Pending sale$3,800,000$810/sqft
    Source: Carmel Realty Company #ML81814630 Report a problem
    10/8/2020Listed for sale$3,800,000+72.7%$810/sqft
    Source: Carmel Realty Company #ML81814630 Report a problem
    4/11/2002Sold$2,200,000$469/sqft
    Source: Public Record Report a problem

    Public tax history

    YearProperty taxesTax assessment
    2025$43,315 +3.1%$4,004,996 +2%
    2024$42,024 +0.6%$3,926,468 +2%
    2023$41,772 +3.5%$3,849,480 +2%
    2022$40,356 +23.3%$3,774,000 +25.1%
    2021$32,729 +2.5%$3,017,039 +1%
    2020$31,917 +2.1%$2,986,104 +2%
    2019$31,253 +2%$2,927,554 +2%
    2018$30,634 +2.2%$2,870,152 +2%
    2017$29,970 +1.7%$2,813,876 +2%
    2016$29,462 +2.8%$2,758,703 +1.5%
    2015$28,668 $2,717,266 +2%
    2014$28,668 $2,664,039 +3%
    2012-- $2,587,518 +2%
    2011-- $2,536,783 +0.8%
    2010-- $2,517,825 -0.2%
    2009-- $2,523,808 +2%
    2008-- $2,474,322 +2%
    2007-- $2,425,807 +2%
    2006-- $2,378,243 +2%
    2005-- $2,331,611 +2%
    2004-- $2,285,894 +1.9%
    2003-- $2,244,000 +168.2%
    2002-- $836,667 +2%
    2001$8,772 $820,262 +2%
    2000-- $804,179

    Find assessor info on the county website

    Neighborhood: 93953

    Nearby schools

    GreatSchools rating
    Schools provided by the listing agent
    • District: CarmelUnified

    Source: MLSListings Inc. This data may not be complete. We recommend contacting the local school district to confirm school assignments for this home.

    Get a cash offer in 3 minutes
    Find out how much your home could sell for in as little as 3 minutes with a no-obligation cash offer.
    Estimated market value
    $5,120,000
    Get a cash offer in 3 minutes
    Find out how much your home could sell for in as little as 3 minutes with a no-obligation cash offer.
    Estimated market value
    $5,120,000