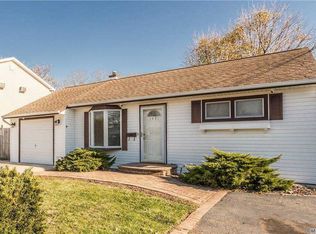
In-unit washer and dryerPatio and deckAttached garageFully fenced yardIn-ground sprinkler systemNatural gas heatingWall unit cooling
Welcome to this beautiful Colonial located at 1433 Manatuck Blvd in Bay Shore, offering a perfect blend of comfort and functionality. This home features 5 bedrooms, 2 full bathrooms, and 1 half bathroom, along with an open kitchen, a formal dining room, and a family room, ideal for entertaining and everyday living. The first floor showcases hardwood flooring, while the second floor offers durable laminate flooring. Additional highlights include an attached garage, in-unit washer and dryer, and pull-down stairs to the attic for extra storage. Enjoy outdoor living with a patio and deck, a fully fenced yard, and an in-ground sprinkler system. The home is equipped with natural gas heating and wall unit cooling, providing year-round comfort. Conveniently located near schools, shopping, and public transportation, making daily living and commuting easy. A wonderful opportunity to own a very spacious home with great features in a desirable Bay Shore location, don’t miss it!
80 days
|
77
|
1
|
Zillow last checked:
Listing updated:
Listed by:
ARVY Realty631-617-5135,
Vilma Carrillo631-305-7247,
Oscar M. Salazar Sorto631-897-8207,
ARVY Realty
Source: OneKey® MLS as distributed by MLS GRID,MLS#: 990474
Facts & features
Interior
Bedrooms & bathrooms
Bedrooms: 5
Bathrooms: 3
Full bathrooms: 2
1/2 bathrooms: 1
Other
Description: Living Room, Open Kitchen, Formal Dining Room, Family Room, Laundry, 1 Bedroom, 1 Full Bathroom, 1 Half Bathroom
Level: First
Other
Description: 4 Bedrooms, 1 Full Bathroom
Level: Second
Heating
Natural Gas
Cooling
Wall/Window Unit(s)
Appliances
Included: Range, Refrigerator
Laundry: Washer/Dryer Hookup, Inside
Features
First Floor Bedroom, First Floor Full Bath, Formal Dining, Open Kitchen
Flooring: Hardwood, Laminate
Attic: Pull Stairs
Interior area
Total structure area: 2,328
Total interior livable area: 2,037 sqft
Property
Parking
Total spaces: 1
Parking features: Attached, Driveway, Garage, Off Street, On Street
Garage spaces: 1
Has uncovered spaces: Yes
Features
Levels: Two
Patio & porch: Deck, Patio
Exterior features: Other
Fencing: Full
Lot
Size: 6,970 Square Feet
Features: Near Public Transit, Near School, Near Shops
Details
Parcel number: 0500289000200048000
Special conditions: None
Other equipment: Irrigation Equipment
Construction
Type & style
Home type: SingleFamily
Architectural style: Colonial
Property subtype: Single Family Residence, Residential
Materials
Frame
Condition
Year built: 1950
Utilities & green energy
Sewer: Public Sewer
Water: Public
Utilities for property: Natural Gas Available, Sewer Available
Community & HOA
HOA
Has HOA: No
Location
Region: Bay Shore
Financial & listing details
Price per square foot: $363/sqft
Tax assessed value: $41,600
Annual tax amount: $12,642
Date on market: 4/24/2026
Cumulative days on market: 65 days
Listing agreement: Exclusive Right To Sell
Estimated market value
Zestimate®
Not available
Estimated sales range
Not available
Rent Zestimate®
Not available
Price history
Date
Event
Price
5/13/2026
Pending sale
$740,000$363/sqft
Source: OneKey® MLS as distributed by MLS GRID #990474Report a problem
4/24/2026
Listed for sale
$740,000+722.2%$363/sqft
Source: OneKey® MLS as distributed by MLS GRID #990474Report a problem
All calculations are estimates and provided by Zillow, Inc. for informational purposes only. Actual amounts may vary.
HOA fees may include property taxes on listings classified as Co-Ops. Contact the listing agent and/or owner for fee details.
Mortgage interest rates are dependent on a number of factors, including credit score, down payment, and repayment length. Interest rate data provided by Zillow Group Marketplace, Inc. as of 1/1/1970 from various mortgage lenders with which we have lead or other similar arrangements; the Estimated Payment is an average of those rates.
See how much you could borrow to make a competitive offer.
Source: OneKey® MLS as distributed by MLS GRID. This data may not be complete. We recommend contacting the local school district to confirm school assignments for this home.