Skip main navigation
Sold for $360,000
  • $360,000

    1433 Mechanicsville Tpke, Richmond, VA 23223

    3beds
    2,208sqft
    Single Family Residence
    Built in 1915
    6,311 Square Feet Lot
    $361,200 Zestimate®
    $163/sqft
    $2,341 Estimated rent

    Home value

    $361,200

    $343,000 - $379,000

    $2,341/mo

    Zestimate® history
    Loading
    Loading...

    Owner options

    List your home for rent

    $2,341/mo

    Rent Zestimate®

    Find your next renter with Zillow Rental Manager. Plus, with online applications, you can quickly screen prospective tenants – for free.

    Learn more

    $2,341/mo

    Rent Zestimate®

    Refinance and save

    $2,275/mo

    Est. payment

    Refinancing to a lower rate could help reduce your monthly payments and save thousands over the life of the loan.

    See today's rates

    $2,275/mo

    Est. payment

    Explore your selling options

    Work with a Zillow partner agent

    Leverage their expertise and Zillow's premium Showcase listings to get your home seen by more buyers.

    Get started

    List with your own agent

    Get your home in front of millions of buyers by listing it on Zillow.

    Learn how to do it

    Sell it yourself

    Take full control of how buyers see your home on Zillow by listing For Sale by Owner (FSBO).

    List your home

    What's special

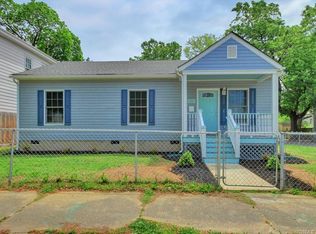
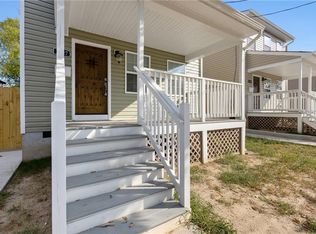
    Welcome home to this beautifully renovated 1915 Victorian in Richmond’s sought-after Brauers neighborhood, just north of Church Hill. This stunning 3-bedroom, 1.5-bath single-family residence seamlessly blends turn-of-the-century architectural charm with thoughtful modern updates. From the moment you arrive, the home’s striking Victorian façade — featuring a classic turret, bold dark shutters, and a welcoming front walkway sets it apart. Inside, discover a fully renovated open floor plan with soaring high 9’ ceilings and spacious rooms. The chef’s kitchen impresses with stainless steel appliances, granite countertops, a tile backsplash, and a large island with seating — perfect for entertaining. The primary suite offers a generous walk-in closet with dressing area and a private enclosed balcony/sunroom currently used as an office, could also easily be a nursery or sitting room. Two additional bedrooms provide abundant natural light and oversized closets, complemented by a full hall bath. Step outside to a privacy-fenced backyard with a covered porch and patio, plus the added convenience of off-street paved parking. A new roof (2021) provides peace of mind for years to come. Ideally located minutes from I-64/I-95, downtown Richmond, premier dining and shopping, and just 10 minutes to VCU. Grocery store options like Aldi, Publix, and Food Lion closeby. Vintage character. Modern living. Prime location.

    Zillow last checked:

    Listing updated:

    Listed by:

    Mary Landrum 804-380-6327,

    Joyner Fine Properties

    Bought with:

    Christopher Smith, 0225273381

    Real Broker LLC

    Source: CVRMLS,MLS#: 2612395MLS LogoOriginating MLS: Central Virginia Regional MLS

    Facts & features

    Interior

    Bedrooms & bathrooms
    • Bedrooms: 3
    • Bathrooms: 2
    • Full bathrooms: 1
    • 1/2 bathrooms: 1
    Other
    • Description: Tub & Shower
    • Level: Second
    Half bath
    • Level: First
    Heating
    • Electric, Heat Pump
    Cooling
    • Electric
    Appliances
    • Included: Dryer, Washer/Dryer Stacked, Dishwasher, Electric Cooking, Electric Water Heater, Disposal, Oven, Stove
    • Laundry: Stacked
    Features
    • Ceiling Fan(s), Dining Area, Eat-in Kitchen, Fireplace, Granite Counters, High Ceilings, Kitchen Island, Walk-In Closet(s)
    • Flooring: Vinyl
    • Basement: Crawl Space
    • Attic: Access Only
    • Has fireplace: Yes
    • Fireplace features: Insert
    Interior area
    • Total interior livable area: 2,208 sqft
    • Finished area above ground: 2,208
    • Finished area below ground: 0

    Property

    Parking
    • Parking features: Driveway, Oversized, Paved
    • Has uncovered spaces: Yes
    Features
    • Levels: Two
    • Stories: 2
    • Patio & porch: Rear Porch, Stoop, Deck, Porch
    • Exterior features: Deck, Porch, Paved Driveway
    • Pool features: None
    • Fencing: Back Yard,Fenced,Privacy
    Lot
    • Size: 6,311 Square Feet
    • Features: Corner Lot
    Details
    • Additional structures: Shed(s)
    • Parcel number: E0000768036
    • Zoning description: R-6

    Construction

    Type & style
    • Home type: SingleFamily
    • Architectural style: Two Story
    • Property subtype: Single Family Residence
    Materials
    • Drywall, Frame, Vinyl Siding
    Condition
    • Resale
    • New construction: No
    • Year built: 1915

    Utilities & green energy

    • Sewer: Public Sewer
    • Water: Public

    Community & HOA

    Community
    • Subdivision: None
    Location
    • Region: Richmond

    Financial & listing details

    • Price per square foot: $163/sqft
    • Tax assessed value: $350,000
    • Annual tax amount: $4,200
    • Date on market: 6/10/2026
    • Ownership: Individuals
    • Ownership type: Sole Proprietor

    Price history

    DateEventPrice
    8/3/2026Sold$360,000-5%$163/sqft
    Source: CVRMLS #2612395 Report a problem
    7/7/2026Pending sale$379,000$172/sqft
    Source: CVRMLS #2612395 Report a problem
    6/13/2026Price change$379,000-2.6%$172/sqft
    Source: CVRMLS #2612395 Report a problem
    5/29/2026Price change$389,000-2.7%$176/sqft
    Source: CVRMLS #2612395 Report a problem
    5/14/2026Listed for sale$399,950+8.1%$181/sqft
    Source: CVRMLS #2612395 Report a problem
    5/14/2024Sold$370,000-1.1%$168/sqft
    Source: CVRMLS #2404990 Report a problem
    4/13/2024Pending sale$374,000$169/sqft
    Source: CVRMLS #2404990 Report a problem
    4/9/2024Price change$374,000-1.3%$169/sqft
    Source: CVRMLS #2404990 Report a problem
    3/19/2024Price change$379,000-2.6%$172/sqft
    Source: CVRMLS #2404990 Report a problem
    2/29/2024Listed for sale$389,000+498.5%$176/sqft
    Source: CVRMLS #2404990 Report a problem
    2/25/2009Sold$65,000-9.7%$29/sqft
    Source: Public Record Report a problem
    12/21/2008Price change$72,000-7.7%$33/sqft
    Source: VLS Homes #2838916 Report a problem
    11/22/2008Listed for sale$78,000-55.4%$35/sqft
    Source: VLS Homes #2838916 Report a problem
    3/27/2007Sold$175,000$79/sqft
    Source: Public Record Report a problem

    Public tax history

    YearProperty taxesTax assessment
    2025$4,200 +31.1%$350,000 +31.1%
    2024$3,204 +11.3%$267,000 +11.3%
    2023$2,880 $240,000
    2022$2,880 +21.8%$240,000 +21.8%
    2021$2,364 +7.7%$197,000 +7.7%
    2020$2,196 +11.6%$183,000 +11.6%
    2019$1,968 +0.6%$164,000 +0.6%
    2018$1,956 +3.8%$163,000
    2017$1,884 $163,000 +3.8%
    2016$1,884 $157,000
    2015$1,884 $157,000
    2014$1,884 $157,000
    2013-- $157,000
    2012-- $157,000 -6.5%
    2011-- $168,000
    2010-- $168,000
    2009-- $168,000
    2008-- $168,000 +267.6%
    2007-- $45,700 +9.3%
    2006-- $41,800 +31%
    2005-- $31,900 +19%
    2003-- $26,800 +3.1%
    2002-- $26,000
    2001$372 $26,000
    Find assessor info on the county website

    Neighborhood: Brauers

    Nearby schools

    GreatSchools rating
    Schools provided by the listing agent
    • Elementary: Woodville
    • Middle: Martin Luther King Jr.
    • High: Armstrong

    Source: CVRMLS. This data may not be complete. We recommend contacting the local school district to confirm school assignments for this home.

    Get a cash offer in 3 minutes
    Find out how much your home could sell for in as little as 3 minutes with a no-obligation cash offer.
    Estimated market value
    $361,200
    Get a cash offer in 3 minutes
    Find out how much your home could sell for in as little as 3 minutes with a no-obligation cash offer.
    Estimated market value
    $361,200