Skip main navigation
Closed
  • $359,000

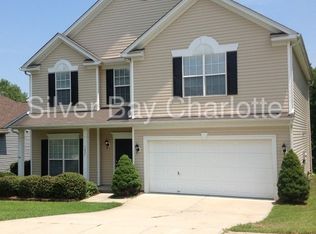
    1433 Moss Creek Dr, Harrisburg, NC 28075

    4beds
    1,927sqft
    Single Family Residence
    Built in 2004
    0.17 Acres Lot
    $357,100 Zestimate®
    $186/sqft
    $2,271 Estimated rent

    Home value

    $357,100

    $332,000 - $386,000

    $2,271/mo

    Zestimate® history
    Loading
    Loading...

    Owner options

    List your home for rent

    $2,271/mo

    Rent Zestimate®

    Find your next renter with Zillow Rental Manager. Plus, with online applications, you can quickly screen prospective tenants – for free.

    Learn more

    $2,271/mo

    Rent Zestimate®

    Refinance and save

    $2,313/mo

    Est. payment

    Refinancing to a lower rate could help reduce your monthly payments and save thousands over the life of the loan.

    See today's rates

    $2,313/mo

    Est. payment

    Explore your selling options

    Work with a Zillow partner agent

    Leverage their expertise and Zillow's premium Showcase listings to get your home seen by more buyers.

    Get started

    List with your own agent

    Get your home in front of millions of buyers by listing it on Zillow.

    Learn how to do it

    Sell it yourself

    Take full control of how buyers see your home on Zillow by listing For Sale by Owner (FSBO).

    List your home

    What's special

    Upgraded baseboardsGlass shower doorBacks to woodsRemodeled primary bathFully fenced backyardLvp flooringTravertine tile
    Welcome home to 1433 Moss Creek Dr! This spacious 4BR/2BA home includes the builder’s upgrade package, an upstairs bonus room (5th BR option), upgraded baseboards, LVP flooring, and matching granite countertops in the kitchen and baths. Kitchen and bathroom cabinets were professionally painted within the past 3 years for a fresh look. The remodeled primary bath features travertine tile, glass shower door, built-in bench, updated sinks/faucets, and new flooring. Nearly all light fixtures have been replaced. The fully fenced backyard with 3 gates offers privacy with no rear neighbors and backs to woods with apple, plum, and peach trees. Major updates: AC (2024), water heater (2023), dishwasher (2023), windows (2021), disposal (2020), interior paint (2020) and roof (2012). Just a short walk to the town park with scenic trails. Located in Canterfield Estates offering a newer playground, resurfaced pool, and direct access to a hiking/biking trail. Close to shops, dining, & more—don't wait! Seller offering $2,500 credit to buyer at closing – can be used toward closing costs, rate buy-down, or updates/repairs of buyer’s choice.

    Zillow last checked:

    Listing updated:

    Listed by:

    Joseph Tartaglia joseph.tartaglia@redfin.com,

    Redfin Corporation

    Bought with:

    Terrence Walker

    Howard Hanna Allen Tate Charlotte South

    Source: Canopy MLS as distributed by MLS GRID,MLS#: 4288869MLS Logo

    Facts & features

    Interior

    Bedrooms & bathrooms
    • Bedrooms: 4
    • Bathrooms: 2
    • Full bathrooms: 2
    • Main level bedrooms: 4
    Primary bedroom
    • Level: Main
    Bedroom s
    • Level: Main
    Bathroom full
    • Level: Main
    Bonus room
    • Level: Upper
    Dining room
    • Level: Main
    Kitchen
    • Level: Main
    Laundry
    • Level: Main
    Living room
    • Level: Main
    Heating
    • Forced Air, Natural Gas
    Cooling
    • Ceiling Fan(s), Central Air
    Appliances
    • Included: Dishwasher, Disposal, Electric Cooktop, Electric Oven, Electric Range, Gas Water Heater, Microwave
    • Laundry: Laundry Room, Main Level
    Features
    • Pantry, Walk-In Closet(s)
    • Flooring: Carpet, Tile, Vinyl
    • Doors: Insulated Door(s)
    • Has basement: No
    • Fireplace features: Gas Log, Living Room
    Interior area
    • Total structure area: 1,927
    • Total interior livable area: 1,927 sqft
    • Finished area above ground: 1,927
    • Finished area below ground: 0

    Property

    Parking
    • Total spaces: 2
    • Parking features: Driveway, Attached Garage, Garage Faces Front, Garage on Main Level
    • Attached garage spaces: 2
    • Has uncovered spaces: Yes
    Features
    • Levels: 1 Story/F.R.O.G.
    • Patio & porch: Front Porch, Patio
    • Pool features: Community
    • Fencing: Fenced
    Lot
    • Size: 0.17 Acres
    • Features: Flood Plain/Bottom Land
    Details
    • Parcel number: 55272586830000
    • Zoning: RL
    • Special conditions: Standard

    Construction

    Type & style
    • Home type: SingleFamily
    • Property subtype: Single Family Residence
    Materials
    • Vinyl
    • Foundation: Slab
    Condition
    • New construction: No
    • Year built: 2004

    Utilities & green energy

    • Sewer: Public Sewer
    • Water: City
    • Utilities for property: Cable Available

    Community & HOA

    Community
    • Features: Clubhouse, Playground, Sidewalks
    • Subdivision: Canterfield Estates
    HOA
    • Has HOA: Yes
    • HOA fee: $127 quarterly
    • HOA name: Cedar Management Group
    • HOA phone: 704-644-8808
    Location
    • Region: Harrisburg

    Financial & listing details

    • Price per square foot: $186/sqft
    • Tax assessed value: $338,940
    • Annual tax amount: $3,342
    • Date on market: 8/17/2025
    • Cumulative days on market: 144 days
    • Listing terms: Cash,Conventional,FHA,VA Loan
    • Road surface type: Concrete, Paved

    Price history

    DateEventPrice
    2/12/2026Sold$359,000-1.6%$186/sqft
    Source: Canopy MLS as distributed by MLS GRID #4288869 Report a problem
    1/8/2026Pending sale$365,000$189/sqft
    Source: Canopy MLS as distributed by MLS GRID #4288869 Report a problem
    12/3/2025Price change$365,000-2.7%$189/sqft
    Source: Canopy MLS as distributed by MLS GRID #4288869 Report a problem
    10/9/2025Price change$375,000-1.3%$195/sqft
    Source: Canopy MLS as distributed by MLS GRID #4288869 Report a problem
    9/29/2025Price change$380,000-0.7%$197/sqft
    Source: Canopy MLS as distributed by MLS GRID #4288869 Report a problem
    9/3/2025Price change$382,500-1.9%$198/sqft
    Source: Canopy MLS as distributed by MLS GRID #4288869 Report a problem
    8/17/2025Listed for sale$390,000+11.4%$202/sqft
    Source: Canopy MLS as distributed by MLS GRID #4288869 Report a problem
    11/9/2022Listing removed--
    Source: Canopy MLS as distributed by MLS GRID #3920685 Report a problem
    11/4/2022Listed for sale$350,000+176%$182/sqft
    Source: Canopy MLS as distributed by MLS GRID #3920685 Report a problem
    7/11/2005Sold$126,800-20%$66/sqft
    Source: Public Record Report a problem
    5/24/2004Sold$158,500$82/sqft
    Source: Public Record Report a problem

    Public tax history

    YearProperty taxesTax assessment
    2025$3,342 $338,940
    2024$3,342 +37%$338,940 +63.3%
    2023$2,439 $207,540
    2022$2,439 +7.3%$207,540
    2021$2,273 +26.4%$207,540 +26.4%
    2019$1,799 +10.6%$164,250
    2018$1,626 $164,250
    2017$1,626 $164,250 +13.3%
    2016$1,626 $145,000
    2015$1,626 +60.2%$145,000
    2014$1,015 $145,000
    2013-- $145,000
    2012-- $145,000 -16.3%
    2011-- $173,260
    2010-- $173,260
    2009-- $173,260 +0.6%
    2008-- $172,220 +9.8%
    2007-- $156,830
    2006-- $156,830
    2005-- $156,830 +390.1%
    2004-- $32,000
    Find assessor info on the county website

    Neighborhood: Canterfield Estates

    Nearby schools

    GreatSchools rating
    Schools provided by the listing agent
    • Elementary: Patriots
    • Middle: Roberta Road
    • High: Jay M. Robinson

    Source: Canopy MLS as distributed by MLS GRID. This data may not be complete. We recommend contacting the local school district to confirm school assignments for this home.

    Get a cash offer in 3 minutes
    Find out how much your home could sell for in as little as 3 minutes with a no-obligation cash offer.
    Estimated market value
    $357,100
    Get a cash offer in 3 minutes
    Find out how much your home could sell for in as little as 3 minutes with a no-obligation cash offer.
    Estimated market value
    $357,100