**Stunning Fully Remodeled Corner-Unit Townhome Everything Is Brand New
Step into a home where the work is already done. This spacious corner-unit townhome in West Phoenix's Daravante community has been completely remodeled from top to bottom and it shows the moment you walk in.
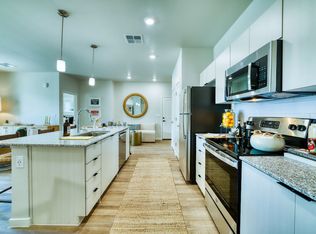
The heart of the home is a **brand-new kitchen** featuring crisp cabinetry, fresh countertops, and modern stainless appliances open to a bright, sun-filled living and dining area with soaring ceilings and gorgeous new wood-look flooring that flows throughout. Every detail has been updated: **all-new bathrooms, new flooring, fresh designer paint, and stylish new fixtures and lighting** from front door to back.
As an **end/corner unit
you get extra space, more natural light, and added privacy you won't find in interior units. Generous bedrooms, a smart open-concept layout, and a **2-car attached garage** make everyday living easy and clutter-free.
Located in the **85043** area with quick access to the Loop 202 South Mountain Freeway and I-10, you're minutes from shopping, dining, parks, and American Family Fields. Served by Fowler Elementary School District and Sierra Linda High School (Tolleson Union).
Truly move-in ready nothing to do but unpack and enjoy.
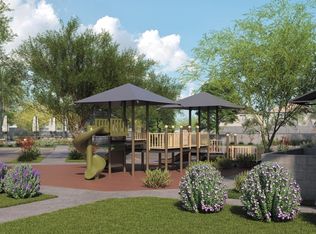
Fully remodeled 3 bed / 2.5 bath townhome (1,534 sq ft) in the Daravante community, 85043. Community pool, covered parking, minutes from Loop 202 & I-10. Move in now
**Terms
- Rent: $2,500/mo
Apartment for rent
Apartment
Available now
No pets
Air conditioner, central air
In unit laundry
Attached garage parking
Forced air
What's special
Covered parkingSmart open-concept layoutBrand-new kitchenNew flooringSoaring ceilingsAll-new bathroomsModern stainless appliances
- 16 days |
- -- |
- -- |
Zillow last checked:
Listing updated:
Travel times
Facts & features
Interior
Bedrooms & bathrooms
- Bedrooms: 3
- Bathrooms: 3
- Full bathrooms: 2
- 1/2 bathrooms: 1
Heating
- Forced Air
Cooling
- Air Conditioner, Central Air
Appliances
- Included: Dishwasher, Dryer, Freezer, Microwave Oven, Oven, Refrigerator, Washer
- Laundry: In Unit
Features
- Flooring: Carpet, Hardwood
Interior area
- Total interior livable area: 1,534 sqft
Property
Parking
- Parking features: Attached, Garage
- Has attached garage: Yes
- Details: Contact manager
Features
- Patio & porch: Patio
- Pool features: Pool
Lot
- Features: Back Yard
Details
- Additional structures: Garage(s)
- Parcel number: 10245188
Construction
Type & style
- Home type: Apartment
- Property subtype: Apartment
Building
Management
- Pets allowed: No
Community & HOA
Community
- Features: Pool
Location
- Region: Phoenix
Financial & listing details
- Lease term: 1 Year
Nearby apartments for rent
Price history
| Date | Event | Price |
|---|---|---|
| 10/9/2026 | Price change | $2,295-8.2%$1/sqft |
Source: Zillow Rentals Report a problem | ||
| 10/1/2026 | Listed for rent | $2,500$2/sqft |
Source: Zillow Rentals Report a problem | ||
| 9/30/2026 | Listing removed | $285,000$186/sqft |
Source:  ARMLS #7064253 Report a problem ARMLS #7064253 Report a problem | ||
| 9/2/2026 | Listed for sale | $285,000$186/sqft |
Source: ARMLS #7064253 Report a problem | ||
| 8/26/2026 | Pending sale | $285,000$186/sqft |
Source: ARMLS #7064253 Report a problem | ||
| 8/8/2026 | Listed for sale | $285,000-6.6%$186/sqft |
Source: ARMLS #7064253 Report a problem | ||
| 7/16/2026 | Listing removed | $2,500$2/sqft |
Source: Zillow Rentals Report a problem | ||
| 6/18/2026 | Listed for rent | $2,500$2/sqft |
Source: Zillow Rentals Report a problem | ||
| 5/29/2026 | Listing removed | $305,000$199/sqft |
Source: ARMLS #6965124 Report a problem | ||
| 5/5/2026 | Listed for sale | $305,000$199/sqft |
Source: ARMLS #6965124 Report a problem | ||
| 4/21/2026 | Pending sale | $305,000$199/sqft |
Source: ARMLS #6965124 Report a problem | ||
| 3/24/2026 | Price change | $305,000-4.1%$199/sqft |
Source: ARMLS #6965124 Report a problem | ||
| 2/24/2026 | Price change | $318,000-2.2%$207/sqft |
Source: ARMLS #6965124 Report a problem | ||
| 1/15/2026 | Listed for sale | $325,000+62.5%$212/sqft |
Source: ARMLS #6965124 Report a problem | ||
| 10/22/2025 | Sold | $200,000+96.1%$130/sqft |
Source: Public Record Report a problem | ||
| 11/8/2010 | Sold | $101,990$66/sqft |
Source: Public Record Report a problem | ||