Nestled in the desirable Carroll Park neighborhood, this stunning interior row townhouse has been completely renovated in 2026, offering a sophisticated blend of modern luxury, timeless elegance, and everyday functionality. Boasting three spacious bedrooms and three-and-a-half beautifully appointed bathrooms, this exceptional home has been thoughtfully designed with quality craftsmanship and attention to detail throughout. Step inside to a welcoming, light-filled interior where an open-concept floor plan creates an effortless flow between the living, dining, and kitchen areas. The spacious living area is ideal for relaxing and entertaining, featuring contemporary finishes, elegant fixtures, and built-in stereo speakers throughout the home for an elevated entertainment experience. At the heart of the home is a beautifully appointed gourmet kitchen featuring sleek cabinetry, premium countertops, high-end stainless-steel appliances, and ample workspace and storage. A stylish first-floor minibar adds an exceptional touch for entertaining, creating the perfect space for serving guests and enjoying evenings at home. The upper level offers three generously sized bedrooms, each providing a comfortable and peaceful retreat. The primary suite is complemented by a luxurious en-suite bathroom featuring heated flooring, creating a warm and spa-like experience, especially on cool mornings. The additional bathrooms are finished with sophisticated materials, modern fixtures, and contemporary details. The fully finished basement provides valuable additional living space with endless possibilities for a family room, home office, fitness area, entertainment space, or guest accommodations. Thoughtful design continues throughout the home with carefully selected finishes, modern lighting, quality flooring, and attention to detail. Step outside to enjoy your private outdoor space, perfect for morning coffee, entertaining, or al fresco dining. Beyond the property, Carroll Park offers a vibrant neighborhood atmosphere with convenient access to parks, shopping, dining, and everyday amenities. Commuters will appreciate the property's convenient access to multiple transportation options, with a metro station less than a mile away, providing easy access to Center City and surrounding areas. This exceptional turnkey townhouse offers the rare combination of luxury, functionality, modern design, and location. Completely renovated in 2026 and move-in ready, this home is designed for those who appreciate quality, comfort, and effortless entertaining. From the gourmet kitchen and first-floor minibar to the built-in stereo system throughout the home and heated primary bathroom flooring, every detail has been thoughtfully curated to elevate the everyday living experience. Schedule your private showing today and experience the quality, comfort, and elegance this remarkable home has to offer.
For sale
$284,999
1433 N Edgewood St, Philadelphia, PA 19151
3beds
1,550sqft
Townhouse
Built in 1925
1,050 Square Feet Lot
$-- Zestimate®
$184/sqft
$-- HOA
What's special
Contemporary finishesComfortable and peaceful retreatSleek cabinetryThree-and-a-half beautifully appointed bathroomsThree spacious bedroomsStylish first-floor minibarPremium countertops
- 41 days
- 397
- 31
Zillow last checked:
Listing updated:
Listed by:
Gustavo Tellez 202-725-9355,
Keller Williams Real Estate - Media 6105651995
Source: Bright MLS,MLS#: PAPH2663700
Facts & features
Interior
Bedrooms & bathrooms
- Bedrooms: 3
- Bathrooms: 4
- Full bathrooms: 3
- 1/2 bathrooms: 1
- Main level bathrooms: 1
Heating
- Central, Natural Gas
Cooling
- Central Air, Electric
Appliances
- Included: Gas Water Heater
Features
- Basement: Finished
- Has fireplace: No
Interior area
- Total structure area: 1,550
- Total interior livable area: 1,550 sqft
- Finished area above ground: 1,550
Video & virtual tour
Property
Parking
- Parking features: On Street
- Has uncovered spaces: Yes
Accessibility
- Accessibility features: None
Features
- Levels: Two
- Stories: 2
- Pool features: None
Lot
- Size: 1,050 Square Feet
Details
- Additional structures: Above Grade
- Parcel number: 342219400
- Zoning: RESIDENTIAL
- Special conditions: Standard
Construction
Type & style
- Home type: Townhouse
- Architectural style: A-Frame
- Property subtype: Townhouse
Materials
- Other
- Foundation: Other
Condition
- New construction: No
- Year built: 1925
- Major remodel year: 2026
Utilities & green energy
- Sewer: Private Sewer
- Water: Public
Community & HOA
Community
- Subdivision: Carroll Park
HOA
- Has HOA: No
Location
- Region: Philadelphia
- Municipality: PHILADELPHIA
Financial & listing details
- Price per square foot: $184/sqft
- Tax assessed value: $122,700
- Annual tax amount: $1,717
- Date on market: 8/27/2026
- Listing agreement: Exclusive Agency
- Listing terms: Cash,Conventional,FHA,VA Loan
- Ownership: Fee Simple
Estimated market value
Not available
Estimated sales range
Not available
Not available
Price history
| Date | Event | Price |
|---|---|---|
| 8/27/2026 | Listed for sale | $284,999+338.5%$184/sqft |
Source:  Bright MLS #PAPH2663700 Report a problem Bright MLS #PAPH2663700 Report a problem | ||
| 4/8/2026 | Sold | $65,000$42/sqft |
Source: Public Record Report a problem | ||
Public tax history
| Year | Property taxes | Tax assessment |
|---|---|---|
| 2025 | $1,718 +17.5% | $122,700 +17.5% |
| 2024 | $1,461 | $104,400 |
| 2023 | $1,461 +25.2% | $104,400 |
| 2022 | $1,167 | -- |
| 2021 | $1,167 +3.9% | -- |
| 2018 | $1,124 +99.3% | -- |
| 2017 | $564 -5.6% | -- |
| 2016 | $598 | -- |
| 2015 | $598 | -- |
| 2014 | $598 | $72,700 +1141.5% |
| 2012 | -- | $5,856 |
| 2011 | -- | $5,856 |
| 2010 | -- | $5,856 |
| 2009 | -- | $5,856 |
| 2008 | -- | $5,856 |
| 2007 | -- | $5,856 +7.6% |
| 2006 | -- | $5,440 |
| 2005 | -- | $5,440 |
| 2004 | -- | $5,440 -7.6% |
| 2003 | -- | $5,888 |
| 2002 | -- | $5,888 +12.2% |
| 2000 | -- | $5,248 |
| 1999 | -- | $5,248 |
Find assessor info on the county website
Monthly payment
Est. payment
Payment breakdown
Explore the cost of this home by adjusting the details. Changes won't be saved.Climate risks
Neighborhood: Carroll Park
Nearby schools
Similar homes
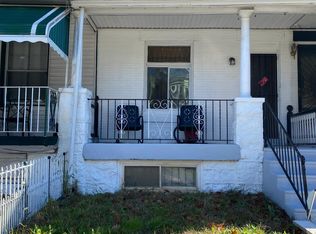
- $254,9993 bd3 ba1k sqft1425 N Edgewood St, Philadelphia, PA 19151For Sale

 MLS ID #PAPH2656440, Benjamin Graves, Realty Mark Cityscape. Bright MLS
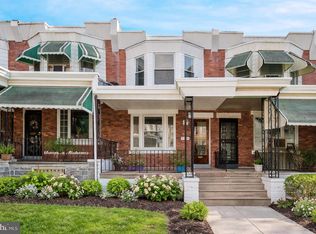
 - $255,0003 bd2 ba1.4k sqft1711 N 62nd St, Philadelphia, PA 19151For Sale
 MLS ID #PAPH2605200, Britt McLaughlin, EXP Realty, LLC. Bright MLS
 - $222,0003 bd1 ba1.2k sqft1651 N Redfield St, Philadelphia, PA 19151For Sale
 MLS ID #PAPH2654644, Stephen Kennedy, KW Empower. Bright MLS
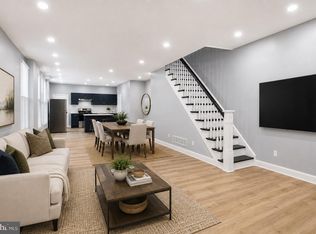
 - $249,9004 bd3 ba1.6k sqft6072 W Girard Ave, Philadelphia, PA 19151For Sale
 MLS ID #PAPH2658426, Alona Richardson, OCF Realty LLC - Philadelphia. Bright MLS
 - $274,9993 bd3 ba1.2k sqft5224 Delancey St, Philadelphia, PA 19143For SaleMLS ID #PAPH2670358, Jim Roche, KW Empower. Bright MLS
- $295,0003 bd2 ba1k sqft1331 S May St, Philadelphia, PA 19143For SaleMLS ID #PAPH2676286, Ryan Lockstein, Rosedale Real Estate LLC. Bright MLS
- $274,0004 bd3 ba1.9k sqft6047 Race St, Philadelphia, PA 19139For SaleMLS ID #PAPH2643874, Jim Roche, KW Empower. Bright MLS
- $295,0004 bd2 ba1k sqft552 S 59th St, Philadelphia, PA 19143For SaleMLS ID #PAPH2665764, Starr Smith, Keller Williams Main Line. Bright MLS
- $329,0003 bd2 ba1.3k sqft749 S 52nd St, Philadelphia, PA 19143For SaleMLS ID #PAPH2676352, Ryan Lockstein, Rosedale Real Estate LLC. Bright MLS
- $293,0003 bd2 ba1.6k sqft1847 N Newkirk St, Philadelphia, PA 19121For SaleMLS ID #PAPH2642962, Bella Silva Gomez Alves, Real of Pennsylvania. Bright MLS
- $299,9003 bd2 ba1.3k sqft3014 Salmon St, Philadelphia, PA 19134For SaleMLS ID #PAPH2676936, Ryan Lockstein, Rosedale Real Estate LLC. Bright MLS
- $294,9003 bd3 ba1.2k sqft2540 W Montgomery Ave, Philadelphia, PA 19121For SaleMLS ID #PAPH2662036, Kyle Sander, EXP Realty, LLC. Bright MLS
- $280,0002 bd2 ba1.6k sqft1630 N Patton St, Philadelphia, PA 19121For SaleMLS ID #PAPH2668938, Ryan Lockstein, Rosedale Real Estate LLC. Bright MLS
- $239,9003 bd2 ba1.2k sqft2649 S Hobson St, Philadelphia, PA 19142For SaleMLS ID #PAPH2676718, Santos Rivera, Iron Valley Real Estate of Berks. Bright MLS
- $300,0003 bd2 ba1.3k sqft1652 S Lecount St, Philadelphia, PA 19145For SaleMLS ID #PAPH2665490, Zach Dupras, Coldwell Banker Realty. Bright MLS
- $319,9994 bd4 ba1.4k sqft5727 Baltimore Ave, Philadelphia, PA 19143For SaleMLS ID #PAPH2658076, Linda Sandoval Sandoval Martinez-Herrera, Giraldo Real Estate Group. Bright MLS
- $255,0003 bd2 ba1k sqft1822 S 56th St, Philadelphia, PA 19143For SaleMLS ID #PAPH2657654, Elow Gonzalez, Keller Williams Real Estate Tri-County. Bright MLS
- $310,0003 bd3 ba1.3k sqft1730 N 29th St, Philadelphia, PA 19121For SaleMLS ID #PAPH2663370, Jim Armstrong, JG Real Estate LLC. Bright MLS
- $319,9003 bd3 ba1.6k sqft647 S 55th St, Philadelphia, PA 19143For SaleMLS ID #PAPH2646562, Baiyina Brown, BHHS Fox & Roach-Chestnut Hill. Bright MLS
- $295,0003 bd2 ba994 sqft2536 S Philip St, Philadelphia, PA 19148For SaleMLS ID #PAPH2676456, Ryan Lockstein, Rosedale Real Estate LLC. Bright MLS
