If you're looking for Zero entry level living, this is it! This 3 bedroom, 2 bath home features an open concept for maximum functionality. Wide open living and dining area looks out onto the back patio through natural room brightening patio doors. Kitchen is tucked away from immediate view from the front door and has plenty of counter space and cabinetry. Master bedroom suite features a private full bath. All of the bedrooms have easy access to the laundry. Patio at the back of the house is perfect for entertaining friends and family. Wood privacy fence. And be sure and check out the decked out "she shed" with it's fully insulated walls and ceiling, carpeted floor, and a mini-split heat pump for heat and air conditioning. Loft area for extra storage.
Sold
Price Unknown
1433 N Mulberry St, Ottawa, KS 66067
3beds
1,304sqft
Single Family Residence
Built in 2002
9,151 Square Feet Lot
$240,800 Zestimate®
$--/sqft
$1,782 Estimated rent
Home value
$240,800
$229,000 - $253,000
$1,782/mo
Zestimate® history
Owner options
List your home for rent
$1,782/mo
Rent Zestimate®
Find your next renter with Zillow Rental Manager. Plus, with online applications, you can quickly screen prospective tenants – for free.
$1,782/mo
Rent Zestimate®
Refinance and save
Refinancing to a lower rate could help reduce your monthly payments and save thousands over the life of the loan.
Explore your selling options
Work with a Zillow partner agent
Leverage their expertise and Zillow's premium Showcase listings to get your home seen by more buyers.
Get startedList with your own agent
Get your home in front of millions of buyers by listing it on Zillow.
Learn how to do itSell it yourself
Take full control of how buyers see your home on Zillow by listing For Sale by Owner (FSBO).
List your homeWhat's special
Master bedroom suiteCarpeted floorMini-split heat pump
Zillow last checked:
Listing updated:
Listed by:
Tammy Ellis 785-418-6008,
Front Porch Real Estate
Bought with:
Michele Sherpy, 00245266
Prestige Real Estate
Source: Heartland MLS as distributed by MLS GRID,MLS#: 2454675
Facts & features
Interior
Bedrooms & bathrooms
- Bedrooms: 3
- Bathrooms: 2
- Full bathrooms: 2
Primary bedroom
- Level: First
Bedroom 2
- Level: First
Bedroom 3
- Level: First
Primary bathroom
- Level: First
Bathroom 2
- Level: First
Dining room
- Level: First
Kitchen
- Level: First
Laundry
- Level: First
Living room
- Level: First
Heating
- Forced Air
Cooling
- Electric
Appliances
- Included: Dishwasher, Disposal, Microwave, Refrigerator, Built-In Electric Oven
- Laundry: In Hall
Features
- Ceiling Fan(s)
- Flooring: Carpet, Ceramic Tile, Wood
- Windows: Thermal Windows
- Basement: Slab
- Has fireplace: No
Interior area
- Total structure area: 1,304
- Total interior livable area: 1,304 sqft
- Finished area above ground: 1,304
- Finished area below ground: 0
Property
Parking
- Total spaces: 1
- Parking features: Attached, Garage Faces Front
- Attached garage spaces: 1
Features
- Patio & porch: Patio
- Fencing: Privacy,Wood
Lot
- Size: 9,151 Square Feet
- Dimensions: 73 x 125
Details
- Additional structures: Shed(s)
- Parcel number: 0872502002001.020
Construction
Type & style
- Home type: SingleFamily
- Architectural style: Traditional
- Property subtype: Single Family Residence
Materials
- Frame, Vinyl Siding
- Roof: Composition
Condition
- Year built: 2002
Utilities & green energy
- Sewer: Public Sewer
- Water: Public
Community & HOA
Community
- Subdivision: Other
HOA
- Has HOA: No
Location
- Region: Ottawa
Financial & listing details
- Tax assessed value: $200,600
- Annual tax amount: $3,368
- Date on market: 9/14/2023
- Listing terms: Cash,Conventional,FHA,USDA Loan,VA Loan
- Exclusions: Kitchen Appliance
- Ownership: Private
Price history
| Date | Event | Price |
|---|---|---|
| 10/20/2023 | Sold | -- |
Source:  Heartland MLS as distributed by MLS GRID #2454675 Report a problem Heartland MLS as distributed by MLS GRID #2454675 Report a problem | ||
| 10/2/2023 | Pending sale | $189,900$146/sqft |
Source: Heartland MLS as distributed by MLS GRID #2454675 Report a problem | ||
| 9/22/2023 | Contingent | $189,900$146/sqft |
Source: Heartland MLS as distributed by MLS GRID #2454675 Report a problem | ||
| 9/14/2023 | Listed for sale | $189,900+2.7%$146/sqft |
Source: Heartland MLS as distributed by MLS GRID #2454675 Report a problem | ||
| 4/19/2021 | Sold | -- |
Source: Heartland MLS as distributed by MLS GRID #2310320 Report a problem | ||
| 3/20/2021 | Pending sale | $184,900$142/sqft |
Source: Heartland MLS as distributed by MLS GRID #2310320 Report a problem | ||
| 3/18/2021 | Listed for sale | $184,900+2.8%$142/sqft |
Source: Heartland MLS as distributed by MLS GRID #2310320 Report a problem | ||
| 3/6/2021 | Listing removed | -- |
Source: Heartland MLS as distributed by MLS GRID #2302771 Report a problem | ||
| 2/1/2021 | Pending sale | $179,900$138/sqft |
Source: Heartland MLS as distributed by MLS GRID #2302771 Report a problem | ||
| 1/26/2021 | Listed for sale | $179,900+19.9%$138/sqft |
Source: Heartland MLS as distributed by MLS GRID #2302771 Report a problem | ||
| 5/22/2018 | Sold | -- |
Source: Agent Provided Report a problem | ||
| 4/20/2018 | Pending sale | $150,000$115/sqft |
Source: Prestige Real Estate #2097481 Report a problem | ||
| 4/2/2018 | Listed for sale | $150,000+11.5%$115/sqft |
Source: Prestige Real Estate #2097481 Report a problem | ||
| 11/2/2016 | Sold | -- |
Source: Agent Provided Report a problem | ||
| 9/14/2016 | Pending sale | $134,500$103/sqft |
Source: ReeceNichols Town & Country #2011092 Report a problem | ||
| 9/6/2016 | Listed for sale | $134,500+28.2%$103/sqft |
Source: ReeceNichols Town & Country #2011092 Report a problem | ||
| 6/6/2011 | Listing removed | $104,900$80/sqft |
Source: Don Burroughs #174419788 Report a problem | ||
| 4/2/2011 | Listed for sale | $104,900$80/sqft |
Source: Crown Realty of Kansas Inc #1721278 Report a problem | ||
Public tax history
| Year | Property taxes | Tax assessment |
|---|---|---|
| 2024 | $3,532 +2.9% | $23,069 +6.5% |
| 2023 | $3,432 +1.9% | $21,655 +5.6% |
| 2022 | $3,368 | $20,505 +3.2% |
| 2021 | -- | $19,860 +11.5% |
| 2020 | -- | $17,813 +7.9% |
| 2019 | $2,949 +10.2% | $16,503 +11% |
| 2018 | $2,677 +1.2% | $14,870 +1.9% |
| 2017 | $2,645 +22.8% | $14,594 +20.6% |
| 2016 | $2,154 +5.8% | $12,098 +2.1% |
| 2015 | $2,036 | $11,845 +1.5% |
| 2014 | $2,036 | $11,673 -1.1% |
| 2013 | -- | $11,799 |
| 2012 | -- | -- |
| 2011 | -- | -- |
| 2009 | -- | $12,040 -4% |
| 2008 | -- | $12,546 |
Find assessor info on the county website
Neighborhood: 66067
Nearby homes
- $247,2003 bd2 ba1.2k sqft1425 N Mulberry St, Ottawa, KS 66067Off Market
- $256,8003 bd2 ba1.4k sqft1441 N Mulberry St, Ottawa, KS 66067Off Market
- $--3 bd2 ba1.4k sqft1432 N Sycamore St, Ottawa, KS 66067Sold
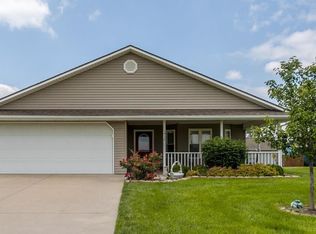
- $--4 bd2 ba1.1k sqft1426 N Sycamore St, Ottawa, KS 66067Sold

- $--3 bd2 ba1.3k sqft1417 N Mulberry St, Ottawa, KS 66067Sold
- $287,4003 bd2 ba1.5k sqft1440 N Sycamore St, Ottawa, KS 66067Off Market
- $--3 bd2 ba1.2k sqft1418 N Sycamore St, Ottawa, KS 66067Sold
- $250,7003 bd2 ba1.3k sqft1409 N Mulberry St, Ottawa, KS 66067Off Market
Nearby schools
GreatSchools rating
- 5/10Lincoln Elementary SchoolGrades: PK-5Distance: 0.4 mi
- 4/10Ottawa Sr High SchoolGrades: 6-12Distance: 2.7 mi
- 5/10Ottawa Middle SchoolGrades: 6-8Distance: 2.9 mi
Schools provided by the listing agent
- Elementary: Lincoln
- Middle: Ottawa
- High: Ottawa
Source: Heartland MLS as distributed by MLS GRID. This data may not be complete. We recommend contacting the local school district to confirm school assignments for this home.
Get a cash offer in 3 minutes
Find out how much your home could sell for in as little as 3 minutes with a no-obligation cash offer.
Estimated market value
$240,800
Get a cash offer in 3 minutes
Find out how much your home could sell for in as little as 3 minutes with a no-obligation cash offer.
Estimated market value
$240,800
- Kansas
- Franklin County
- Ottawa
- 66067
- 1433 N Mulberry St
Nearby cities
Nearby neighborhoods
Nearby zip codes
Other Ottawa Topics
