Welcome to 1433 N Oakley - a refined urban retreat in the heart of Wicker Park. Step into sophistication in this stunning architectural gem nestled in one of Chicago's most vibrant neighborhoods. With over 3,400 sq ft of meticulously designed living space across three levels, this 4-bedroom, 4.1-bathroom residence seamlessly blends the tranquility of suburban living with the energy of city life. A recent addition has elevated the home's footprint and functionality, showcasing a thoughtfully designed open-concept main level. Here, a chef's dream kitchen awaits-featuring custom cabinetry, a massive center island, top-of-the-line Thermador appliances, and newly installed hardwood flooring. The layout flows effortlessly into the dining room, living room, family room, stylish powder room, and a practical mudroom. Upstairs, you'll find three generously sized bedrooms, each with its own en-suite full bathroom. The primary suite is a showstopper-bathed in natural light and outfitted with high-end finishes, offering a spa-like retreat. A convenient second-floor laundry room adds everyday ease. The fully finished lower level is ideal for entertaining or relaxing, complete with a spacious recreation room complete with wet bar, ample storage, a fourth bedroom/office, and an additional full bath. Outside, the home boasts professional landscaping, a 2-car garage, and a private rooftop deck-perfect for enjoying city views or hosting guests. Located just steps from the best of Wicker Park, you're within walking distance to award-winning restaurants, boutiques, scenic parks, trendy cafes, yoga studios, transit, and the 606 trail. This is more than a home-it's a one-of-a-kind lifestyle experience where luxury, comfort, and location converge.
Closed
$1,280,000
1433 N Oakley Blvd, Chicago, IL 60622
4beds
3,400sqft
Single Family Residence
Built in 1890
3,136 Square Feet Lot
$1,330,100 Zestimate®
$376/sqft
$5,711 Estimated rent
Home value
$1,330,100
$1.20M - $1.48M
$5,711/mo
Zestimate® history
Owner options
List your home for rent
$5,711/mo
Rent Zestimate®
Find your next renter with Zillow Rental Manager. Plus, with online applications, you can quickly screen prospective tenants – for free.
$5,711/mo
Rent Zestimate®
Refinance and save
$7,534/mo
Est. payment
Refinancing to a lower rate could help reduce your monthly payments and save thousands over the life of the loan.
$7,534/mo
Est. payment
Explore your selling options
Work with a Zillow partner agent
Leverage their expertise and Zillow's premium Showcase listings to get your home seen by more buyers.
Get startedList with your own agent
Get your home in front of millions of buyers by listing it on Zillow.
Learn how to do itSell it yourself
Take full control of how buyers see your home on Zillow by listing For Sale by Owner (FSBO).
List your homeWhat's special
Spa-like retreatFully finished lower levelPrivate rooftop deckProfessional landscapingGenerously sized bedroomsHigh-end finishesPrimary suite
Zillow last checked:
Listing updated:
Listed by:
Joan Couris 630-561-3348,
Keller Williams Thrive,
Jaimie Banke 847-802-2777,
Keller Williams Thrive
Bought with:
Joseph Wright
City and Field Real Estate
Source: MRED as distributed by MLS GRID,MLS#: 12485644
Facts & features
Interior
Bedrooms & bathrooms
- Bedrooms: 4
- Bathrooms: 5
- Full bathrooms: 4
- 1/2 bathrooms: 1
Rooms
- Room types: Recreation Room, Foyer, Mud Room
Primary bedroom
- Features: Flooring (Hardwood), Bathroom (Full)
- Level: Second
- Area: 432 Square Feet
- Dimensions: 18X24
Bedroom 2
- Features: Flooring (Hardwood)
- Level: Second
- Area: 209 Square Feet
- Dimensions: 11X19
Bedroom 3
- Features: Flooring (Hardwood)
- Level: Second
- Area: 132 Square Feet
- Dimensions: 12X11
Bedroom 4
- Features: Flooring (Vinyl)
- Level: Basement
- Area: 168 Square Feet
- Dimensions: 12X14
Dining room
- Features: Flooring (Hardwood)
- Level: Main
- Area: 162 Square Feet
- Dimensions: 18X9
Family room
- Features: Flooring (Hardwood)
- Level: Main
- Area: 234 Square Feet
- Dimensions: 13X18
Foyer
- Features: Flooring (Hardwood)
- Level: Main
- Area: 204 Square Feet
- Dimensions: 12X17
Kitchen
- Features: Kitchen (Eating Area-Table Space, Island)
- Level: Main
- Area: 216 Square Feet
- Dimensions: 18X12
Laundry
- Features: Flooring (Ceramic Tile)
- Level: Second
- Area: 36 Square Feet
- Dimensions: 6X6
Living room
- Features: Flooring (Hardwood)
- Level: Main
- Area: 266 Square Feet
- Dimensions: 19X14
Mud room
- Level: Main
- Area: 56 Square Feet
- Dimensions: 8X7
Recreation room
- Features: Flooring (Vinyl)
- Level: Basement
- Area: 432 Square Feet
- Dimensions: 27X16
Heating
- Natural Gas, Forced Air
Cooling
- Central Air
Appliances
- Included: Range, Microwave, Dishwasher, Refrigerator, High End Refrigerator, Washer, Dryer, Stainless Steel Appliance(s), Range Hood, Gas Water Heater
- Laundry: Upper Level, In Unit
Features
- Wet Bar, In-Law Floorplan
- Flooring: Hardwood
- Basement: Finished,Full
Interior area
- Total structure area: 0
- Total interior livable area: 3,400 sqft
Property
Parking
- Total spaces: 2
- Parking features: Garage Door Opener, Yes, Garage Owned, Detached, Garage
- Garage spaces: 2
- Has uncovered spaces: Yes
Accessibility
- Accessibility features: No Disability Access
Features
- Stories: 2
- Patio & porch: Roof Deck, Patio, Deck
Lot
- Size: 3,136 Square Feet
- Dimensions: 25X125
Details
- Parcel number: 17061100110000
- Special conditions: None
- Other equipment: Sump Pump
Construction
Type & style
- Home type: SingleFamily
- Property subtype: Single Family Residence
Materials
- Brick
Condition
- New construction: No
- Year built: 1890
- Major remodel year: 2025
Utilities & green energy
- Sewer: Public Sewer
- Water: Public
Green energy
- Energy efficient items: Water Heater
Community & HOA
Community
- Security: Carbon Monoxide Detector(s)
HOA
- Services included: None
Location
- Region: Chicago
Financial & listing details
- Price per square foot: $376/sqft
- Tax assessed value: $700,000
- Annual tax amount: $13,056
- Date on market: 10/1/2025
- Listing terms: Conventional
- Ownership: Fee Simple
Price history
| Date | Event | Price |
|---|---|---|
| 11/7/2025 | Sold | $1,280,000-1.5%$376/sqft |
Source:  MRED as distributed by MLS GRID #12485644 Report a problem MRED as distributed by MLS GRID #12485644 Report a problem | ||
| 10/8/2025 | Contingent | $1,299,000$382/sqft |
Source: MRED as distributed by MLS GRID #12485644 Report a problem | ||
| 9/18/2025 | Listed for sale | $1,299,000$382/sqft |
Source: MRED as distributed by MLS GRID #12475153 Report a problem | ||
| 9/18/2025 | Listing removed | $1,299,000$382/sqft |
Source: MRED as distributed by MLS GRID #12461854 Report a problem | ||
| 9/11/2025 | Price change | $1,299,000-3.8%$382/sqft |
Source: MRED as distributed by MLS GRID #12461854 Report a problem | ||
| 9/3/2025 | Listed for sale | $1,350,000$397/sqft |
Source: MRED as distributed by MLS GRID #12461854 Report a problem | ||
| 9/3/2025 | Listing removed | $1,350,000$397/sqft |
Source: MRED as distributed by MLS GRID #12455528 Report a problem | ||
| 8/26/2025 | Listed for sale | $1,350,000$397/sqft |
Source: MRED as distributed by MLS GRID #12455528 Report a problem | ||
| 8/26/2025 | Listing removed | $1,350,000$397/sqft |
Source: MRED as distributed by MLS GRID #12445812 Report a problem | ||
| 8/19/2025 | Listed for sale | $1,350,000+130.8%$397/sqft |
Source: MRED as distributed by MLS GRID #12445812 Report a problem | ||
| 3/12/2024 | Sold | $585,000$172/sqft |
Source: Public Record Report a problem | ||
Public tax history
| Year | Property taxes | Tax assessment |
|---|---|---|
| 2024 | $13,442 +2.9% | $70,000 +7.7% |
| 2023 | $13,057 +3.1% | $65,013 |
| 2022 | $12,669 -0.6% | $65,013 -2.5% |
| 2021 | $12,739 +31.5% | $66,681 +43.1% |
| 2020 | $9,686 -0.2% | $46,582 -10% |
| 2019 | $9,710 +1.7% | $51,758 |
| 2018 | $9,545 -4.1% | $51,758 +4.3% |
| 2017 | $9,953 +5.5% | $49,611 |
| 2016 | $9,436 +9.6% | $49,611 |
| 2015 | $8,610 +25.4% | $49,611 +25.4% |
| 2014 | $6,864 +2.2% | $39,566 |
| 2013 | $6,718 +40937.5% | $39,566 |
| 2012 | $16 -86.7% | $39,566 -26.4% |
| 2011 | $123 +10.6% | $53,789 |
| 2010 | $111 +6.6% | $53,789 |
| 2009 | $104 -21.4% | $53,789 +5.6% |
| 2008 | $133 -29.2% | $50,918 |
| 2007 | $188 -5.8% | $50,918 |
| 2006 | $199 -21.8% | $50,918 +35.5% |
| 2005 | $255 -4.8% | $37,582 |
| 2004 | $267 -21% | $37,582 |
| 2003 | $338 -11.6% | $37,582 +64.2% |
| 2002 | $382 -6.6% | $22,887 |
| 2001 | $409 -8.8% | $22,887 |
| 2000 | $449 -48.2% | $22,887 +73.3% |
| 1999 | $866 | $13,203 |
Find assessor info on the county website
Neighborhood: Wicker Park
Nearby homes
- $975,0003 bd3 ba-- sqft1431 N Oakley Blvd, Chicago, IL 60622Sold
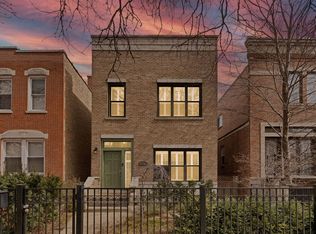
- $1,549,3004 bd4 ba3.5k sqft1435 N Oakley Blvd, Chicago, IL 60622Off Market
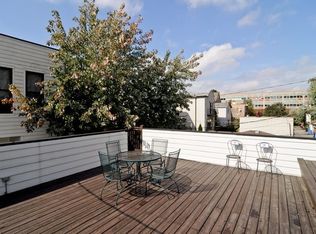
- $1,094,2004 bd2 ba2k sqft1429 N Oakley Blvd, Chicago, IL 60622Off Market
- $1,066,6003 bd3 ba1.5k sqft1439 N Oakley Blvd, Chicago, IL 60622Off Market
- $936,6005 bd3 ba2.3k sqft1427 N Oakley Blvd, Chicago, IL 60622Off Market
- $--2 bd1 ba-- sqft1427 N Oakley Blvd #1, Chicago, IL 60622Off Market
- $973,0002 bd1 ba1k sqft1441 N Oakley Blvd #1, Chicago, IL 60622Off Market
- $890,4004 bd2 ba2k sqft1441 N Oakley Blvd, Chicago, IL 60622Off Market
Nearby schools
GreatSchools rating
- 2/10De Diego Elementary Community AcademyGrades: PK-8Distance: 0.1 mi
- 1/10Clemente Community Academy High SchoolGrades: 9-12Distance: 0.4 mi
Schools provided by the listing agent
- District: 299
Source: MRED as distributed by MLS GRID. This data may not be complete. We recommend contacting the local school district to confirm school assignments for this home.
Get a cash offer in 3 minutes
Find out how much your home could sell for in as little as 3 minutes with a no-obligation cash offer.
Estimated market value
$1,330,100
Get a cash offer in 3 minutes
Find out how much your home could sell for in as little as 3 minutes with a no-obligation cash offer.
Estimated market value
$1,330,100
- Illinois
- Cook County
- Chicago
- 60622
- Wicker Park
- 1433 N Oakley Blvd
Nearby cities
Nearby neighborhoods
Nearby zip codes
Other Chicago Topics
