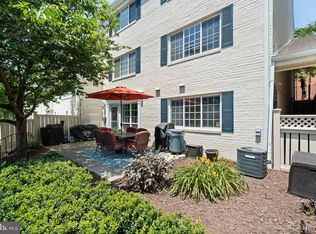
LOCATION, PRICE & STYLE! Parkside at Alexandria offers an exceptional living experience. The Hamilton floor plan features two levels of living space along with a patio ideal for entertaining. This townhome-style condominium provides a homely atmosphere with its upper-level bedroom arrangement and lower-level living area. Conveniently situated just 9 miles from Washington, D.C., 7 miles from the Pentagon, and 2 miles from Van Dorn Street Station, it is also mere minutes away from shopping and a diverse array of dining options. Within the community, residents can enjoy a spacious clubhouse, a modern fitness center, a resort-style pool, and a welcoming, pet-friendly environment. This sought-after floor plan opens to a semi-private gated courtyard, perfect for gatherings and barbecues. Inside, you will find hardwood flooring throughout (lower level hardwood floors were recently refinished), complemented by a kitchen featuring white shaker cabinets, stainless steel appliances, gas cooking, and a breakfast bar that enhances both functionality and charm. A laundry closet with a washer and dryer is conveniently located on the main level. The bright living room and dining area offer versatile space, while ceiling fans in the bedrooms and main living area, along with an energy-efficient Nest thermostat, contribute to comfort. Hardwood stairs lead to the spacious upper level, which includes ample closet space and an updated bathroom. Do not miss the opportunity to make this property your own!
Sold for $456,500
$456,500
1433 N Van Dorn St, Alexandria, VA 22304
2beds
1,060sqft
Townhouse
Built in 1963
-- sqft lot
$465,600 Zestimate®
$431/sqft
$2,572 Estimated rent
Home value
$465,600
$433,000 - $503,000
$2,572/mo
Zestimate® history
Owner options
List your home for rent
$2,572/mo
Rent Zestimate®
Find your next renter with Zillow Rental Manager. Plus, with online applications, you can quickly screen prospective tenants – for free.
$2,572/mo
Rent Zestimate®
Refinance and save
$2,834/mo
Est. payment
Refinancing to a lower rate could help reduce your monthly payments and save thousands over the life of the loan.
$2,834/mo
Est. payment
Explore your selling options
Work with a Zillow partner agent
Leverage their expertise and Zillow's premium Showcase listings to get your home seen by more buyers.
Get startedList with your own agent
Get your home in front of millions of buyers by listing it on Zillow.
Learn how to do itSell it yourself
Take full control of how buyers see your home on Zillow by listing For Sale by Owner (FSBO).
List your homeWhat's special
Updated bathroomSemi-private gated courtyardCeiling fansBreakfast barGas cookingHardwood flooringLaundry closet
Zillow last checked:
Listing updated:
Listed by:
Aliya Chaudhary 571-568-8357,
Pearson Smith Realty, LLC,
Listing Team: Properties & Estates
Bought with:
Jessica Spurlock, 0225219564
Compass
Source: Bright MLS,MLS#: VAAX2040116
Facts & features
Interior
Bedrooms & bathrooms
- Bedrooms: 2
- Bathrooms: 2
- Full bathrooms: 1
- 1/2 bathrooms: 1
- Main level bathrooms: 1
Basement
- Area: 0
Heating
- Forced Air, Natural Gas
Cooling
- Central Air, Ceiling Fan(s), Electric
Appliances
- Included: Microwave, Dryer, Washer, Dishwasher, Disposal, Ice Maker, Refrigerator, Cooktop, Gas Water Heater
Features
- Windows: Window Treatments
- Has basement: No
- Has fireplace: No
Interior area
- Total structure area: 1,060
- Total interior livable area: 1,060 sqft
- Finished area above ground: 1,060
- Finished area below ground: 0
Property
Parking
- Parking features: Parking Lot
Accessibility
- Accessibility features: None
Features
- Levels: Two
- Stories: 2
- Pool features: Community
Details
- Additional structures: Above Grade, Below Grade
- Parcel number: 60002260
- Zoning: RA
- Special conditions: Standard
Construction
Type & style
- Home type: Townhouse
- Architectural style: Colonial
- Property subtype: Townhouse
Materials
- Masonry
- Foundation: Permanent
Condition
- New construction: No
- Year built: 1963
Utilities & green energy
- Sewer: Public Sewer
- Water: Public
Community & HOA
Community
- Condo and coop fee: $365 monthly
- Subdivision: Parkside At Alexandria
HOA
- Has HOA: No
- Amenities included: Common Grounds, Fitness Center, Clubhouse, Pool
- Services included: Common Area Maintenance, Maintenance Structure, Insurance, Management, Water, Trash
Location
- Region: Alexandria
Financial & listing details
- Price per square foot: $431/sqft
- Tax assessed value: $413,315
- Annual tax amount: $4,691
- Date on market: 1/11/2025
- Listing agreement: Exclusive Right To Sell
- Ownership: Condominium
Price history
| Date | Event | Price |
|---|---|---|
| 2/6/2025 | Sold | $456,500+1.5%$431/sqft |
Source:  Bright MLS #VAAX2040116 Report a problem Bright MLS #VAAX2040116 Report a problem | ||
| 1/20/2025 | Contingent | $449,900$424/sqft |
Source: Bright MLS #VAAX2040116 Report a problem | ||
| 1/11/2025 | Listed for sale | $449,900$424/sqft |
Source: Bright MLS #VAAX2040116 Report a problem | ||
Public tax history
Tax history is unavailable.
Neighborhood: Seminary Hill
Nearby homes
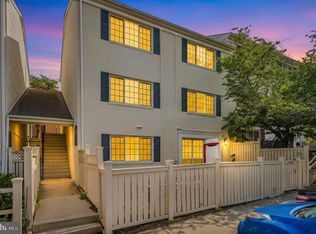
- $350,0001 bd1 ba765 sqft1415 N Van Dorn St #B, Alexandria, VA 22304Sold
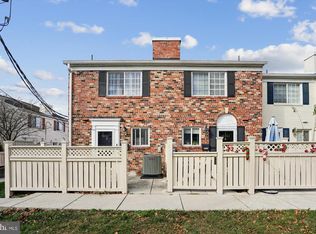
- $350,0001 bd1 ba765 sqft1415 N Van Dorn St #A, Alexandria, VA 22304For Sale
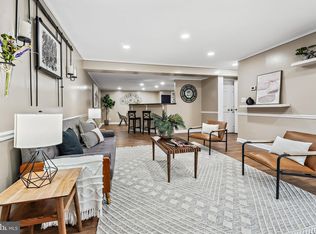
- $448,0002 bd2 ba1k sqft1435 N Van Dorn St, Alexandria, VA 22304Sold
- $--1 bd1 ba1k sqft1413 N Van Dorn St #A, Alexandria, VA 22304Off Market
- $344,7001 bd1 ba1k sqft1421B N Van Dorn St, Alexandria, VA 22304Off Market
- $456,5002 bd1 ba1k sqft1433A N Van Dorn St #1433A, Alexandria, VA 22304Sold
- $333,9002 bd1 ba974 sqft1441A N Van Dorn St #1441A, Alexandria, VA 22304Off Market
- $359,9901 bd1 ba1k sqft1443A S Van Dorn St, Alexandria, VA 22304Sold
Nearby schools
GreatSchools rating
- 3/10James K Polk Elementary SchoolGrades: PK-5Distance: 0.4 mi
- 1/10Francis C Hammond MiddleGrades: 6-8Distance: 0.4 mi
- 2/10Alexandria City High SchoolGrades: 9-12Distance: 1.8 mi
Schools provided by the listing agent
- Elementary: James K. Polk
- Middle: Francis C Hammond
- High: Alexandria City
- District: Alexandria City Public Schools
Source: Bright MLS. This data may not be complete. We recommend contacting the local school district to confirm school assignments for this home.
Get a cash offer in 3 minutes
Find out how much your home could sell for in as little as 3 minutes with a no-obligation cash offer.
Estimated market value
$465,600
Get a cash offer in 3 minutes
Find out how much your home could sell for in as little as 3 minutes with a no-obligation cash offer.
Estimated market value
$465,600
- Virginia
- Alexandria City
- Alexandria
- 22304
- Seminary Hill
- 1433 N Van Dorn St
Nearby cities
Nearby neighborhoods
Nearby zip codes
Other Alexandria Topics
