Skip main navigation
For sale
  • Price cut: $4K (6/8)
    $404,000

    1433 N Williams Street #305, Denver, CO 80218

    2beds
    919sqft
    : 
    Loading
    Get pre-qualified
    Condominium
    Built in 1973
    -- sqft lot
    $-- Zestimate®
    $440/sqft
    $498/mo HOA

    What's special

    Relaxing lounge chairsLight and bright unitStainless steel appliancesGranite countertopsLarge pantry off kitchenOpen floor plan
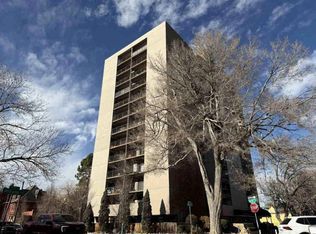
    Welcome to the Towers at Cheesman Park, a professionally managed, secure community with an on-site manager. Great community interior club space with recreation rooms with a pool table, kitchen area and spacious and well equipped workout room. The outdoor space has a lawn area, relaxing lounge chairs, tables, grills and more. And its only one block to Cheesman Park. Ten minute walk or five minute ride/drive to the front gates of the Denver Botanic Gardens. Short distance to all of the food and drink that East Colfax, 6th. and 12th. Avenue and Cherry Creek North have to offer! This light and bright unit has an open floor plan includes a kitchen that was renovated in 2021, with granite countertops and Stainless Steel appliances and a large living and dining. Both bedrooms are very large, with the Primary including the bedroom an ensuite bathroom Both the primary and secondary bathrooms were also updated in 2021. Master Suite helps you organize your wardrobe and collections with Elfa closets and a Elfa Walnut shelf system. Second suite features a large closet and an interesting concrete wall. Large pantry off kitchen perfect for Costco runs and pet food. A back hall utility closet also provides storage. The patio, located off the family room and primary bedroom has room for grilling and relaxing. Very friendly and outgoing community! Park in your rare, secure and underground parking space. Move-in Ready, so set up a showing today!
    87 days
    |
    122
    |
    6
    |

    Zillow last checked:

    Listing updated:

    Listed by:

    James Sengenberger 303-771-7500 kate@kateandcompany.com,

    Keller Williams DTC

    Source: REcolorado as distributed by MLS GRID,MLS#: 3143162MLS Logo

    Loading...

      Facts & features

      Interior

      Bedrooms & bathrooms
      • Bedrooms: 2
      • Bathrooms: 2
      • Full bathrooms: 2
      • Main level bathrooms: 2
      • Main level bedrooms: 2
      Bedroom
      • Description: Primary Bedroom With Wood Floors And Access To Patio
      • Features: Primary Suite
      • Level: Main
      • Area: 210.25 Square Feet
      • Dimensions: 14.5 x 14.5
      Bedroom
      • Description: Bedroom #2 With Wood Floors And Cement Access Wall
      • Features: Primary Suite
      • Level: Main
      • Area: 161 Square Feet
      • Dimensions: 14 x 11.5
      Bathroom
      • Description: Primary Bathroom Attached To Primary Bedroom With Wood Floors, Granite Counters And Subway Tile On Walls.
      • Features: Primary Suite
      • Level: Main
      • Area: 45 Square Feet
      • Dimensions: 5 x 9
      Bathroom
      • Description: Secondary Bathroom With Wood Floors, Granite Counters And Subway Tile On Walls
      • Level: Main
      • Area: 47.5 Square Feet
      • Dimensions: 5 x 9.5
      Kitchen
      • Description: Kitchen With Granite Countertops, Stainless Steel Appliances And Tile Floors
      • Level: Main
      • Area: 224 Square Feet
      • Dimensions: 14 x 16
      Living room
      • Description: Spacious Living Room With Access To Patio
      • Level: Main
      • Area: 224 Square Feet
      • Dimensions: 14 x 16
      Heating
      • Hot Water
      Cooling
      • Central Air
      Appliances
      • Included: Convection Oven, Dishwasher, Disposal, Range, Range Hood, Self Cleaning Oven
      • Laundry: Common Area
      Features
      • Granite Counters, Open Floorplan, Pantry, Primary Suite, Smoke Free
      • Flooring: Tile, Wood
      • Windows: Double Pane Windows, Window Coverings, Window Treatments
      • Has basement: No
      • Common walls with other units/homes: 2+ Common Walls
      Interior area
      • Total structure area: 919
      • Total interior livable area: 919 sqft
      • Finished area above ground: 919
      Video & virtual tour

      Property

      Parking
      • Total spaces: 1
      • Parking features: Concrete, Underground
      • Details: Reserved Spaces: 1
      Features
      • Levels: One
      • Stories: 1
      • Exterior features: Balcony
      Details
      • Parcel number: 502106055
      • Zoning: G-MU-3
      • Special conditions: Standard

      Construction

      Type & style
      • Home type: Condo
      • Architectural style: Urban Contemporary
      • Property subtype: Condominium
      • Attached to another structure: Yes
      Materials
      • Concrete
      • Roof: Rolled/Hot Mop
      Condition
      • Year built: 1973

      Utilities & green energy

      • Utilities for property: Cable Available, Electricity Connected, Phone Available

      Community & HOA

      Community
      • Security: 24 Hour Security, Carbon Monoxide Detector(s), Secured Garage/Parking, Security Entrance, Smoke Detector(s)
      • Subdivision: Cheesman Park
      HOA
      • Has HOA: Yes
      • Amenities included: Clubhouse, Elevator(s), Fitness Center, Laundry, Management
      • Services included: Reserve Fund, Heat, Insurance, Recycling, Sewer, Snow Removal, Trash, Water
      • HOA fee: $498 monthly
      • HOA name: The Towers at Cheesman Park
      • HOA phone: 303-333-9994
      Location
      • Region: Denver

      Financial & listing details

      • Price per square foot: $440/sqft
      • Tax assessed value: $400,600
      • Annual tax amount: $1,834
      • Date on market: 4/21/2026
      • Listing terms: 1031 Exchange,Cash,Conventional,FHA,VA Loan
      • Exclusions: Sellers Personal Property And Staging Items.
      • Ownership: Individual
      • Lease term: Month To Month
      • Electric utility on property: Yes
      • Road surface type: Paved

        Estimated market value

        Not available

        Estimated sales range

        Not available

        Not available

        Price history

        DateEventPrice
        6/8/2026Price change$404,000-1%$440/sqft
        Source: REcolorado as distributed by MLS GRID #3143162 Report a problem
        4/21/2026Listed for sale$408,000+2%$444/sqft
        Source: REcolorado as distributed by MLS GRID #3143162 Report a problem
        6/10/2024Listing removed--
        Source: Zillow Rentals Report a problem
        5/30/2024Price change$2,800-6.7%$3/sqft
        Source: Zillow Rentals Report a problem
        4/17/2024Listed for rent$3,000$3/sqft
        Source: Zillow Rentals Report a problem
        7/19/2022Sold$400,000+150%$435/sqft
        Source: Public Record Report a problem
        9/29/2005Sold$160,000-5.8%$174/sqft
        Source: Public Record Report a problem
        6/20/2001Sold$169,900+16.1%$185/sqft
        Source: Public Record Report a problem
        3/14/2000Sold$146,300$159/sqft
        Source: Public Record Report a problem

        Public tax history

        YearProperty taxesTax assessment
        2024$1,795 -4.7%$23,160 -11.2%
        2023$1,883 +3.6%$26,090 +10.2%
        2022$1,818 +4.9%$23,680 -2.8%
        2021$1,733 +2.9%$24,360 +4.3%
        2020$1,685 -1.2%$23,359 -0.7%
        2019$1,706 $23,523 +6.7%
        2018$1,706 +0.3%$22,050
        2017$1,701 +25.8%$22,050 +27.4%
        2016$1,352 +11.8%$17,310
        2015$1,210 0%$17,310 +18.8%
        2014$1,211 +21.2%$14,570 +4%
        2012$999 +21.3%$14,010 +1.5%
        2011$824 -7.1%$13,808 +11.6%
        2009$886 -0.2%$12,370 -6.8%
        2008$888 +3.8%$13,270
        2007$856 +1.1%$13,270 +3.8%
        2006$846 -9.6%$12,780
        2005$936 $12,780
        Find assessor info on the county website

        Monthly payment

        Est. payment

        Payment breakdown

        Explore the cost of this home by adjusting the details. Changes won't be saved.
        All calculations are estimates and provided by Zillow, Inc. for informational purposes only. Actual amounts may vary.
        HOA fees may include property taxes on listings classified as Co-Ops. Contact the listing agent and/or owner for fee details.
        Mortgage interest rates are dependent on a number of factors, including credit score, down payment, and repayment length. Interest rate data provided by Zillow Group Marketplace, Inc. as of 1/1/1970 from various mortgage lenders with which we have lead or other similar arrangements; the Estimated Payment is an average of those rates.
        See how much you could borrow to make a competitive offer.

        Climate risks

        Neighborhood: Cheesman Park

        Getting around

        95 / 100
        Walker's Paradise
        53 / 100
        Good Transit
        92 / 100
        Biker's Paradise

        Nearby schools

        GreatSchools rating
        Schools provided by the listing agent
        • Elementary: Dora Moore
        • Middle: Morey
        • High: East
        • District: Denver 1

        Source: REcolorado as distributed by MLS GRID. This data may not be complete. We recommend contacting the local school district to confirm school assignments for this home.

        A local agent can set up tours, give advice and negotiate with sellers.

        Browse local experts