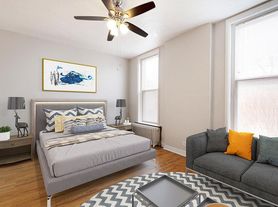
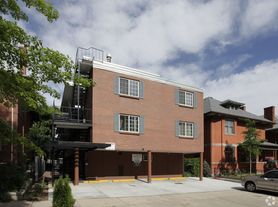

Welcome home, this High-Rise in Cheesman Park offers a bright two-bedroom, two-bath residence in a prime Denver location. Large windows bring abundant natural light into the living spaces, while secured entry and elevator access provide convenience and peace of mind. On-site laundry facilities and a community lounge with a pool table make daily life and hosting simple. Building amenities also include a gym and sauna for fitness and relaxation. Steps from Cheesman Park and the Denver Botanic Gardens, and close to shopping, restaurants, and public transportation, this property puts city living within easy reach.
Reserved, covered garage parking spot included.
Pets are considered on a case by case basis. Cats and dogs are allowed. If approved there is a $250 refundable pet deposit per pet and $33 pet fee per month.
No smoking and no growing marijuana on premises, no exceptions. Gas (heating & cooling), water/sewer, trash and high-speed internet are included. Tenant responsible for electricity, cable and phone.
$40 application fee per adult over the age of 18 and named on lease. We do a full credit and background check including employment and residential verification check.
Apartment for rent
$2,400/moFees may apply
1433 N Williams St, APT 602, Denver, CO 80218
2beds
919sqft
Price may not include required fees and charges. Learn more|
Apartment
Available now
Cats, dogs OK
Air conditioner
In unit laundry
What's special
Bright two-bedroom two-bath residenceSecured entry
- 32 days |
- -- |
- -- |
Zillow last checked:
Listing updated:
Travel times

Let’s turn your rent into credit progress
Build credit history with every on-time payment and get credit for the payment you’re already making.
Facts & features
Interior
Bedrooms & bathrooms
- Bedrooms: 2
- Bathrooms: 2
- Full bathrooms: 2
Cooling
- Air Conditioner
Appliances
- Included: dryer, washer
- Laundry: In Unit, Shared
Features
- Elevator, Sauna
Interior area
- Total interior livable area: 919 sqft
Property
Parking
- Details: Contact manager
Features
- Exterior features: Denver Botanic Gardens, Easy Access to Public Transportation, Natural Light, Secured Entry, Water/Sewer/Trash/Recycle, shopping/restaurants
Details
- Parcel number: 0502106076076
Construction
Type & style
- Home type: Apartment
- Property subtype: Apartment
Utilities & green energy
- Utilities for property: Garbage, Gas, Internet, Sewage, Water
Building
Management
- Pets allowed: Yes
Community & HOA
Community
- Features: Fitness Center, Park, Pool
HOA
- Amenities included: Fitness Center, Laundry, Park, Pool
Location
- Region: Denver
Financial & listing details
- Lease term: Contact For Details
Nearby apartments for rent

Price history
| Date | Event | Price |
|---|---|---|
| 9/5/2026 | Price change | $2,400-4%$3/sqft |
Source: Zillow Rentals Report a problem | ||
| 8/8/2026 | Listed for rent | $2,500+4.2%$3/sqft |
Source: Zillow Rentals Report a problem | ||
| 8/4/2026 | Listing removed | $380,000$413/sqft |
Source: eXp Realty #7044303 Report a problem | ||
| 7/8/2026 | Price change | $380,000-4.5%$413/sqft |
Source: eXp Realty #7044303 Report a problem | ||
| 5/8/2026 | Price change | $398,000-0.3%$433/sqft |
Source: eXp Realty #7044303 Report a problem | ||
| 4/4/2026 | Price change | $399,000-3.2%$434/sqft |
Source: eXp Realty #7044303 Report a problem | ||
| 2/12/2026 | Price change | $412,000-3.1%$448/sqft |
Source: eXp Realty #7044303 Report a problem | ||
| 1/8/2026 | Listed for sale | $425,000+18.1%$462/sqft |
Source: eXp Realty #7044303 Report a problem | ||
| 10/22/2025 | Listing removed | $2,400$3/sqft |
Source: Zillow Rentals Report a problem | ||
| 10/8/2025 | Listed for rent | $2,400-4%$3/sqft |
Source: Zillow Rentals Report a problem | ||
| 9/12/2024 | Listing removed | $2,500$3/sqft |
Source: Zillow Rentals Report a problem | ||
| 9/26/2023 | Listing removed | -- |
Source: Zillow Rentals Report a problem | ||
| 9/15/2023 | Price change | $2,500-13.8%$3/sqft |
Source: Zillow Rentals Report a problem | ||
| 9/5/2023 | Listed for rent | $2,900$3/sqft |
Source: Zillow Rentals Report a problem | ||
| 2/27/2020 | Sold | $360,000-1.3%$392/sqft |
Source: Agent Provided Report a problem | ||
| 2/3/2020 | Pending sale | $364,900$397/sqft |
Source: 360dwellings Real Estate #8106553 Report a problem | ||
| 12/7/2019 | Price change | $364,900-1.4%$397/sqft |
Source: 360dwellings Real Estate #8106553 Report a problem | ||
| 11/2/2019 | Price change | $369,900-2.6%$403/sqft |
Source: 360dwellings Real Estate #8106553 Report a problem | ||
| 10/3/2019 | Price change | $379,900-1.3%$413/sqft |
Source: 360dwellings Real Estate #8106553 Report a problem | ||
| 9/23/2019 | Listed for sale | $385,000+7.2%$419/sqft |
Source: 360dwellings Real Estate #8106553 Report a problem | ||
| 6/26/2018 | Sold | $359,000-4.3%$391/sqft |
Source: Public Record Report a problem | ||
| 5/25/2018 | Pending sale | $375,000$408/sqft |
Source: LIV Sotheby's International Realty #8401722 Report a problem | ||
| 5/15/2018 | Listed for sale | $375,000+82.9%$408/sqft |
Source: LIV Sotheby's International Realty #8401722 Report a problem | ||
| 7/26/2013 | Sold | $205,000+32.3%$223/sqft |
Source: Public Record Report a problem | ||
| 10/2/2003 | Sold | $155,000+16.8%$169/sqft |
Source: Public Record Report a problem | ||
| 12/9/1999 | Sold | $132,700$144/sqft |
Source: Public Record Report a problem | ||
Neighborhood: Cheesman Park
Nearby schools
GreatSchools rating
- 4/10Dora Moore ECE - 8th Grade SchoolGrades: PK-8Distance: 0.7 mi
- 7/10East High SchoolGrades: 9-12Distance: 0.6 mi
- 10/10Morey Middle SchoolGrades: 6-8Distance: 0.6 mi