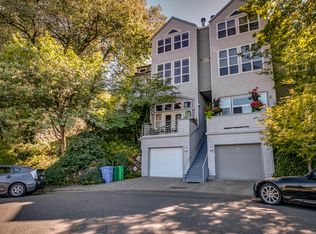
INCREDIBLE VALUE! Compare to million dollar condos - you'll be thrilled to have found this property at this price! No HOA dues! This is an absolutely delightful space! Come and get it! This stunning home is a dream! Perched above it all with magnificent views! Professionally designed interiors deliver maximum glam and comfort! Your PRIVATE ELEVATOR serves the living and upper bedroom levels as well as the garage - perfect for easy living! The beautiful finishes include cherry floors, rich colors, artisan glass mosaic tiles, travertine, and handsome slab granite with mermaid scales! The main living area employs custom shelving for your art and objects, gas fireplace, built in storage and, of course, those expansive views. The kitchen offers newer appliances and refreshed cabinets. The wet bar, beverage fridge, and eating bar make entertaining a breeze. The upper level of this home features two suites with vaulted ceilings, baths and custom closets. The elegant primary bedroom enjoys a private sitting area showcasing the view. The primary bath delivers functional style with a double vanity, jetted tub, tile shower, and large well-organized walk-in closet. The second suite has custom closet storage and a built-in desk. The lower level has been finished with an additional full bath adjacent to 3rd bedroom/studio - perfect for guests or live-in help! This bonus level is perfect for variety of purposes: guest quarters, a gym, an office, an artist's studio - it's a wonderfully flexible space with a front porch designed for privacy! The location offers easy access to NW neighborhood amenities: shops, restaurants, and parks - all of the vibrant amenities that add to the charm and liveliness of the area. Prepare to fall in love with this remarkable and stylish property! [Home Energy Score = 8. HES Report at https://rpt.greenbuildingregistry.com/hes/OR10215636]
Sold
Zillow last checked:
Listing updated:
Bought with:
Alina Aliyar, 201238477
Lovejoy Real Estate
Source: RMLS (OR),MLS#: 24486305
Price history
| Date | Event | Price |
|---|---|---|
| 2/29/2024 | Sold | $865,000$357/sqft |
Source:  RMLS (OR) #24486305 Report a problem RMLS (OR) #24486305 Report a problem | ||
| 1/24/2024 | Pending sale | $865,000$357/sqft |
Source: RMLS (OR) #24486305 Report a problem | ||
| 1/18/2024 | Listed for sale | $865,000+61.7%$357/sqft |
Source: RMLS (OR) #24486305 Report a problem | ||
| 6/10/2011 | Sold | $535,000-2.7%$221/sqft |
Source: Public Record Report a problem | ||
| 9/10/2010 | Price change | $550,000-2.7%$227/sqft |
Source: John L Scott Real Estate #10028726 Report a problem | ||
| 7/13/2010 | Price change | $565,000-3.4%$233/sqft |
Source: John L Scott Real Estate #10028726 Report a problem | ||
| 4/10/2010 | Price change | $585,000-4.9%$242/sqft |
Source: John L. Scott Real Estate Report a problem | ||
| 3/6/2010 | Listed for sale | $615,000-3.1%$254/sqft |
Source: John L. Scott Real Estate Report a problem | ||
| 10/2/2009 | Listing removed | $635,000$262/sqft |
Source: John L. Scott Real Estate Report a problem | ||
| 8/1/2009 | Price change | $635,000-7.3%$262/sqft |
Source: John L. Scott Real Estate Report a problem | ||
| 2/20/2009 | Price change | $685,000-2.1%$283/sqft |
Source: John L. Scott Real Estate Report a problem | ||
| 11/22/2008 | Price change | $699,900-4.1%$289/sqft |
Source: John L. Scott Real Estate Report a problem | ||
| 8/5/2008 | Price change | $729,900-3.9%$302/sqft |
Source: John L. Scott Real Estate Report a problem | ||
| 7/13/2008 | Listed for sale | $759,900-12.1%$314/sqft |
Source: John L. Scott Real Estate Report a problem | ||
| 12/28/2007 | Listing removed | $864,950$357/sqft |
Source: Postlets #7113995 Report a problem | ||
| 12/26/2007 | Listed for sale | $864,950+58.9%$357/sqft |
Source: Postlets #7113995 Report a problem | ||
| 4/22/2005 | Sold | $544,500+3.7%$225/sqft |
Source: Public Record Report a problem | ||
| 5/16/2003 | Sold | $525,000$217/sqft |
Source: Public Record Report a problem | ||
Nearby homes

Get a cash offer in 3 minutes
Find out how much your home could sell for in as little as 3 minutes with a no-obligation cash offer.
Estimated market value
$879,700
