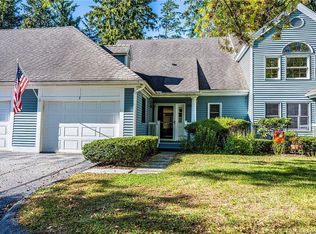
Simple one level living in quiet complex. This lovely condo offers inviting Living room with FPL, atrium doors to private deck, adjacent garage, Kitchen updated just a short few years ago, Dining room, Main level Bedroom and full bath updated 3-4 yrs ago with handicap access. Generous loft space open to lower level is the perfect office, craft space, spare bedroom or artistic retreat. Full basement offers plenty of storage, too! Enjoy adjacent Mondo Pond Nature Preserve and walking trails. Location is convenient to downtown Milford, beaches, shopping, I95 and the Merritt Parkway. Subject to probate court approval.
Sold for $361,500
$361,500
1433 Naugatuck Avenue #1433, Milford, CT 06461
1beds
1,313sqft
Condominium
Built in 1986
-- sqft lot
$374,000 Zestimate®
$275/sqft
$2,084 Estimated rent
Home value
$374,000
$333,000 - $423,000
$2,084/mo
Zestimate® history
Owner options
List your home for rent
$2,084/mo
Rent Zestimate®
Find your next renter with Zillow Rental Manager. Plus, with online applications, you can quickly screen prospective tenants – for free.
$2,084/mo
Rent Zestimate®
Refinance and save
$2,975/mo
Est. payment
Refinancing to a lower rate could help reduce your monthly payments and save thousands over the life of the loan.
$2,975/mo
Est. payment
Explore your selling options
Work with a Zillow partner agent
Leverage their expertise and Zillow's premium Showcase listings to get your home seen by more buyers.
Get startedList with your own agent
Get your home in front of millions of buyers by listing it on Zillow.
Learn how to do itSell it yourself
Take full control of how buyers see your home on Zillow by listing For Sale by Owner (FSBO).
List your homeWhat's special
Zillow last checked:
Listing updated:
Listed by:
Diane Beckwith Popolizio 203-494-7435,
William Raveis Real Estate 203-453-0391
Bought with:
Matt Streaman, RES.0815442
RE/MAX Right Choice
Source: Smart MLS,MLS#: 24098587
Facts & features
Interior
Bedrooms & bathrooms
- Bedrooms: 1
- Bathrooms: 1
- Full bathrooms: 1
Rooms
- Room types: Bonus Room
Primary bedroom
- Features: Walk-In Closet(s)
- Level: Main
- Area: 180 Square Feet
- Dimensions: 12 x 15
Bathroom
- Features: Granite Counters
- Level: Main
Dining room
- Level: Main
- Area: 144 Square Feet
- Dimensions: 12 x 12
Kitchen
- Features: Remodeled, Vinyl Floor
- Level: Main
- Area: 117 Square Feet
- Dimensions: 9 x 13
Living room
- Features: Vaulted Ceiling(s), Fireplace, French Doors, Engineered Wood Floor
- Level: Main
- Area: 300 Square Feet
- Dimensions: 15 x 20
Loft
- Features: Wall/Wall Carpet
- Level: Upper
Heating
- Forced Air, Natural Gas
Cooling
- Central Air
Appliances
- Included: Oven/Range, Refrigerator, Dishwasher, Washer, Dryer, Water Heater
- Laundry: Main Level
Features
- Basement: Full,Unfinished
- Attic: None
- Number of fireplaces: 1
- Common walls with other units/homes: End Unit
Interior area
- Total structure area: 1,313
- Total interior livable area: 1,313 sqft
- Finished area above ground: 1,313
Property
Parking
- Total spaces: 1
- Parking features: Attached, Garage Door Opener
- Attached garage spaces: 1
Accessibility
- Accessibility features: Accessible Bath, Bath Grab Bars
Features
- Stories: 2
- Patio & porch: Deck
Lot
- Features: Level
Details
- Parcel number: 1207612
- Zoning: RMF1
Construction
Type & style
- Home type: Condo
- Architectural style: Other
- Property subtype: Condominium
- Attached to another structure: Yes
Materials
- Clapboard
Condition
- New construction: No
- Year built: 1986
Utilities & green energy
- Sewer: Public Sewer
- Water: Public
- Utilities for property: Cable Available
Community & HOA
Community
- Features: Shopping/Mall
HOA
- Has HOA: Yes
- Services included: Maintenance Grounds, Trash, Snow Removal
- HOA fee: $340 monthly
Location
- Region: Portland
Financial & listing details
- Price per square foot: $275/sqft
- Tax assessed value: $219,010
- Annual tax amount: $6,472
- Date on market: 5/27/2025
Price history
| Date | Event | Price |
|---|---|---|
| 7/23/2025 | Sold | $361,500+4.8%$275/sqft |
Source:  Smart MLS #24098587 Report a problem Smart MLS #24098587 Report a problem | ||
| 6/6/2025 | Pending sale | $344,900$263/sqft |
Source:  William Raveis Real Estate, Mortgage & Insurance #24098587 Report a problem William Raveis Real Estate, Mortgage & Insurance #24098587 Report a problem | ||
| 6/6/2025 | Listed for sale | $344,900$263/sqft |
Source: William Raveis Real Estate, Mortgage & Insurance #24098587 Report a problem | ||
| 6/4/2025 | Pending sale | $344,900$263/sqft |
Source: William Raveis Real Estate, Mortgage & Insurance #24098587 Report a problem | ||
| 6/1/2025 | Listed for sale | $344,900$263/sqft |
Source: Smart MLS #24098587 Report a problem | ||
Public tax history
Tax history is unavailable.
Neighborhood: 06480
Nearby homes
- $450,6002 bd2 ba1.6k sqft8 Audubon Close #3C, Milford, CT 06461Off Market

- $315,8001 bd1 ba740 sqft1440 Naugatuck Ave, Milford, CT 06461Off Market
- $450,6002 bd2 ba1.6k sqft8 Audubon Close #8, Milford, CT 06461Off Market

- $434,6002 bd2 ba1.4k sqft7 Audubon Close #7, Milford, CT 06461Off Market
- $437,1002 bd2 ba1.6k sqft9 Audubon Close #9, Milford, CT 06461Off Market
- $497,6002 bd2 ba1.6k sqft9 Audubon Close, Milford, CT 06461Off Market
- $489,1002 bd2 ba1.4k sqft7 Audubon Close, Milford, CT 06461Off Market
- $520,9002 bd3 ba2.4k sqft5 Audubon Close, Milford, CT 06461Off Market
Nearby schools
GreatSchools rating
- 6/10Mathewson SchoolGrades: K-5Distance: 1.8 mi
- 7/10West Shore Middle SchoolGrades: 6-8Distance: 2 mi
- 6/10Jonathan Law High SchoolGrades: 9-12Distance: 1.1 mi


Get pre-qualified for a loan
At Zillow Home Loans, we can pre-qualify you in as little as 5 minutes with no impact to your credit score.An equal housing lender. NMLS #10287.
Sell for more on Zillow
Get a Zillow Showcase℠ listing at no additional cost and you could sell for .
$374,000
2% more
+$7,480
With Zillow Showcase(estimated)
$381,480
- Connecticut
- New Haven County
- Milford
- 06480
- 1433 Naugatuck Avenue Unit 1433
Nearby cities
Nearby zip codes
Other Milford Topics
